

$675,000
905 Silver Bluff Circle, Branson West, MO 65737
- Bedrooms
- 4
- Bathrooms
- 4
- Square feet
- 3,753
- Lot
- 0.41 ac
Text us from your phone
Scan with your phone's camera. It opens a text to our team with this home's link already filled in.
Watch this home
We'll email you if the price changes, it goes under contract, it comes back on the market, or there's an open house.
Get a fair-offer range
A local agent will look at this home next to recent sales nearby and send you a suggested offer range. Free, no obligation.
Get the seller's disclosure
A local agent will email you the seller's disclosure and any HOA documents on file, usually within one business day.
- Built 2007
- 3-car garage
- Main-level primary
- Basement
- Pool
- Reeds Spring schools
Ask about this home
Ask about this home, the neighborhood, or how buying works. Instant answers from our AI, with a local Realtor when you want one.
About this home
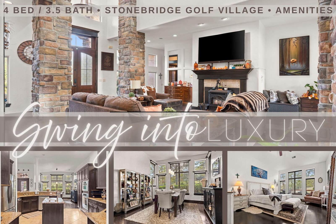
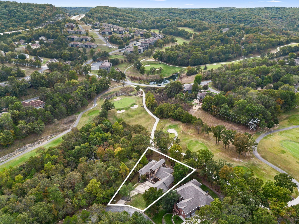
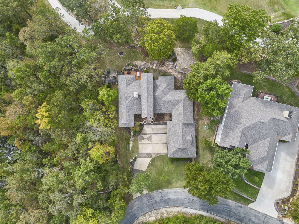
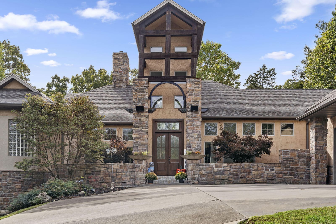
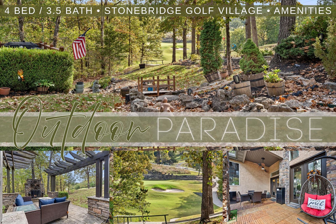
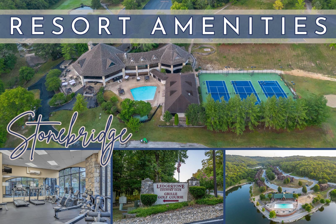
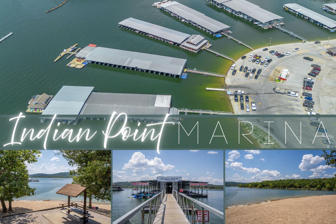
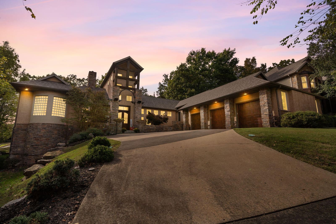
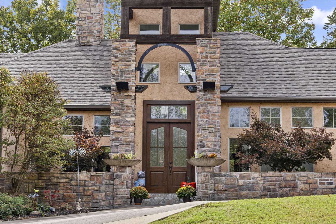
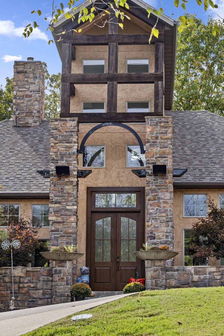
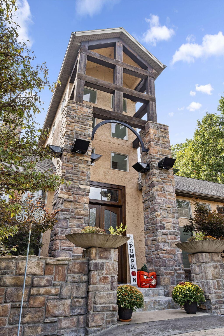
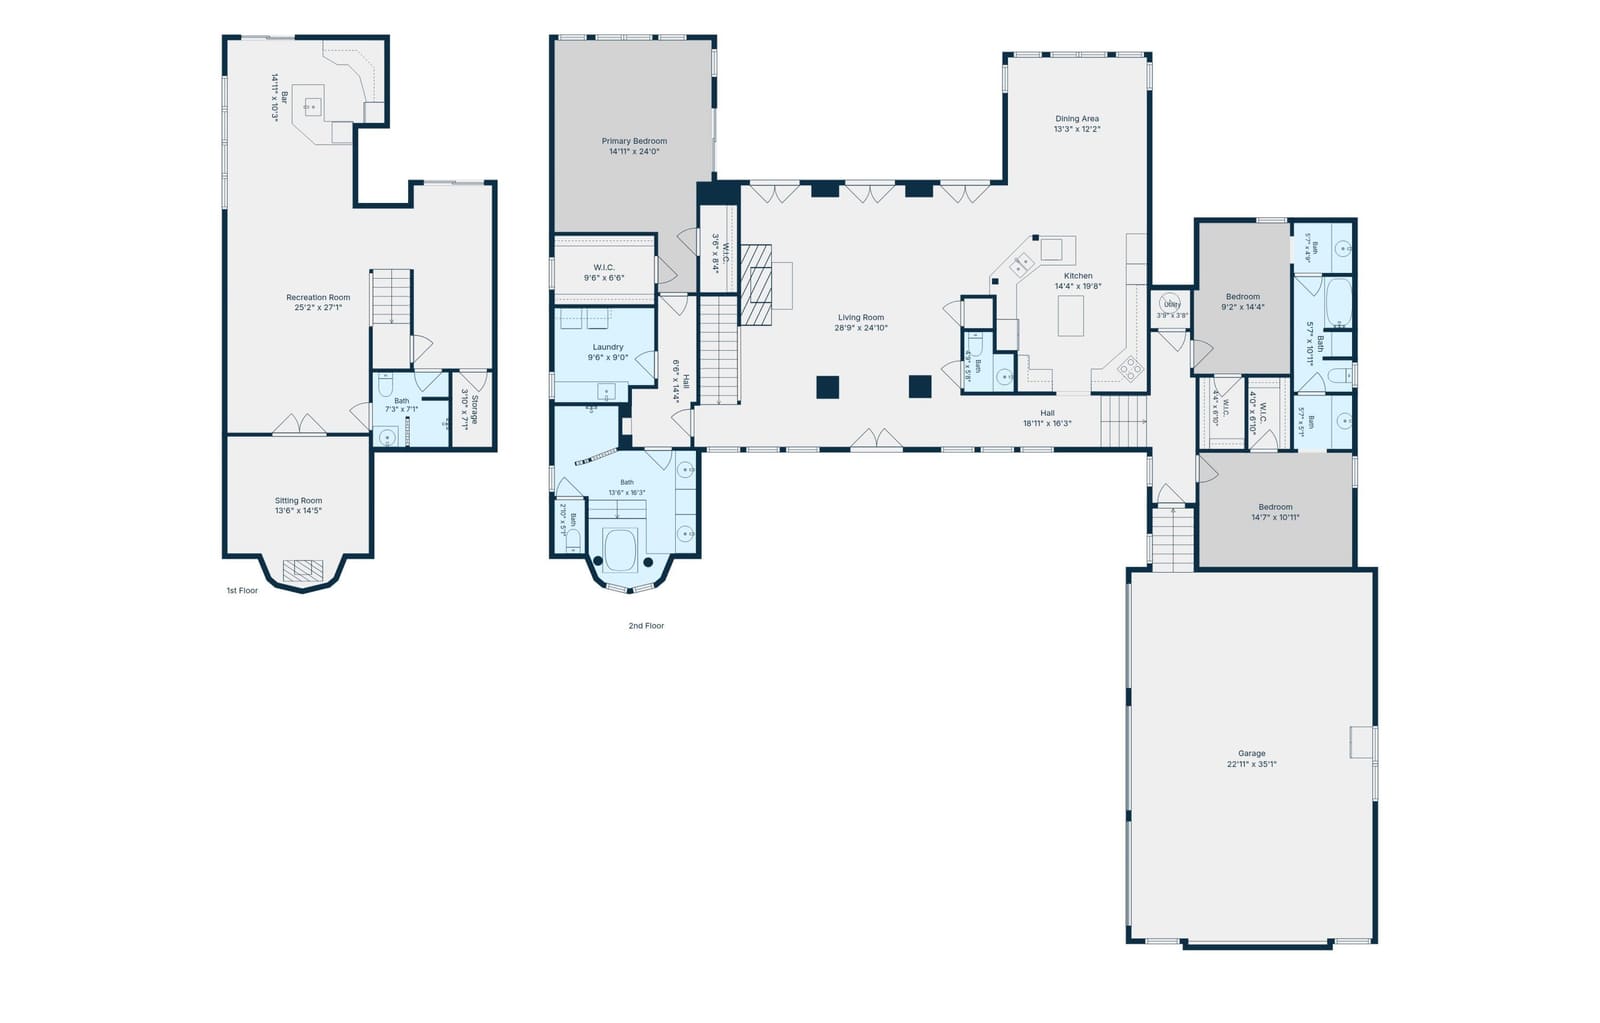
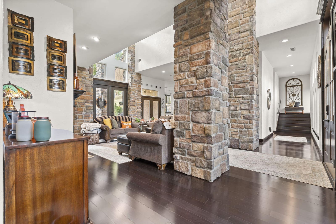
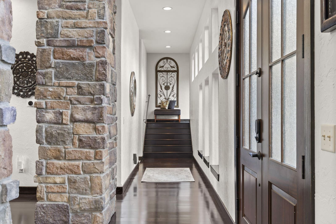
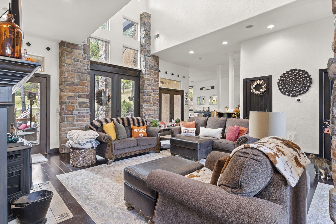
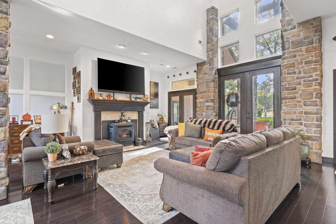
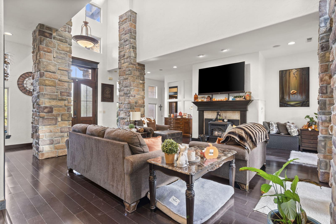
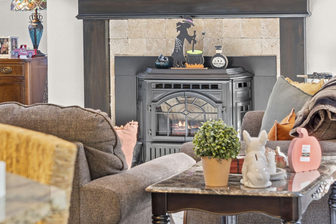
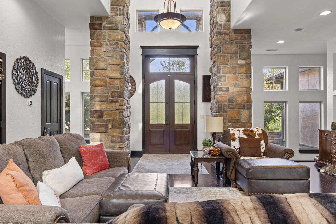
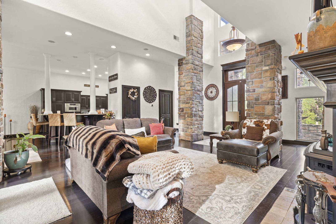
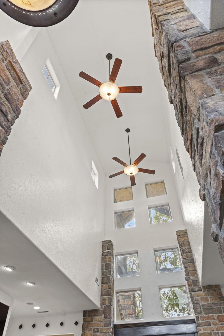
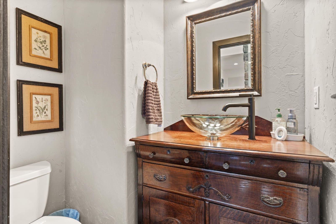
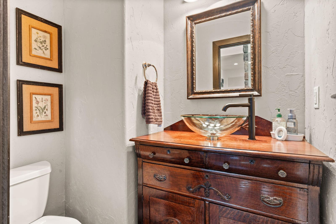
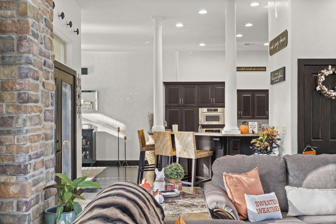
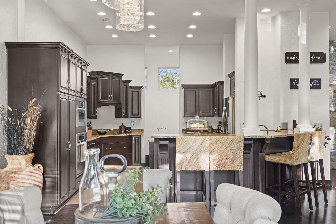
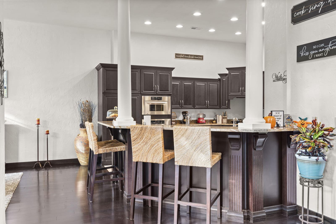
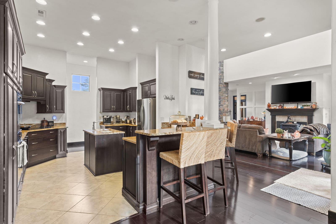
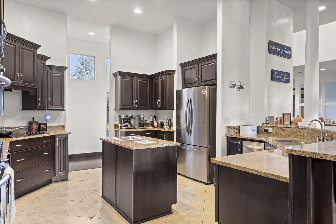
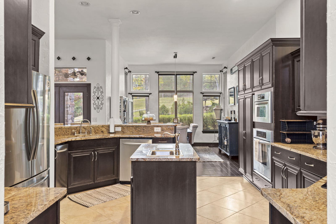
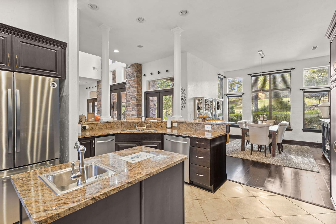
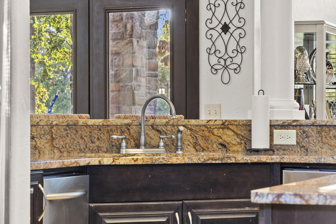
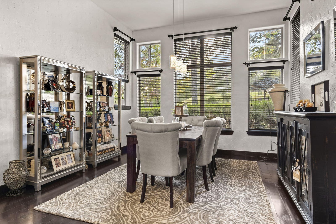
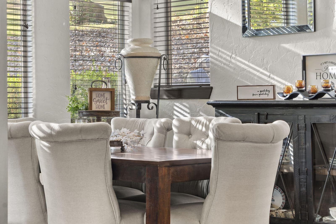
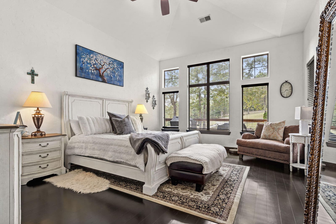
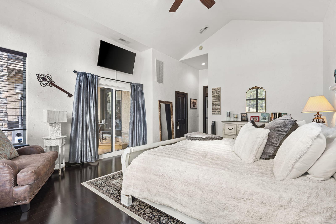
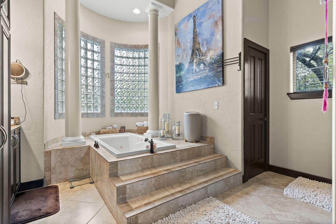
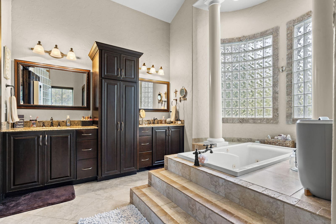
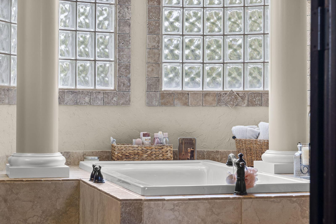
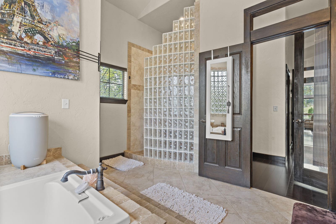
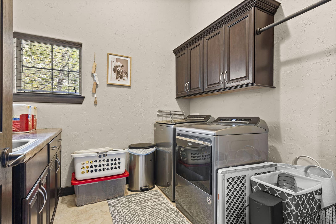
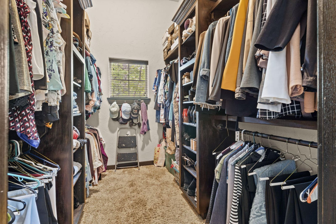
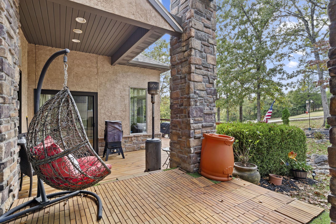
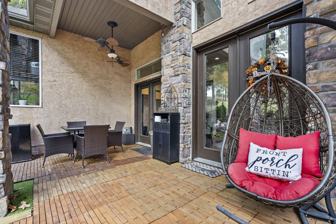
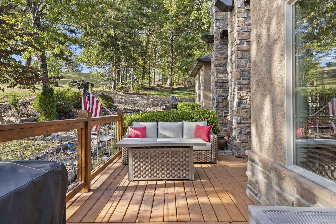
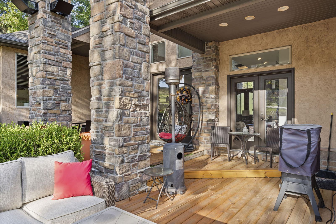
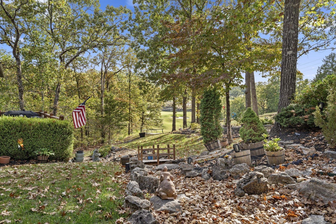
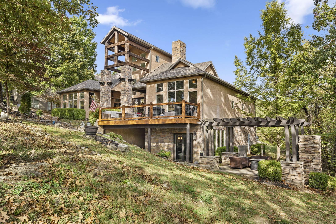
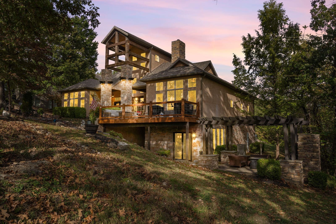
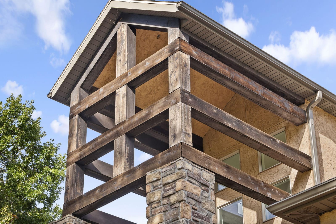
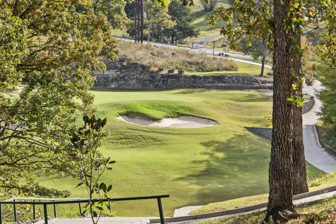
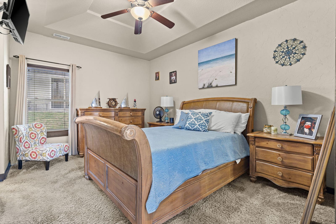
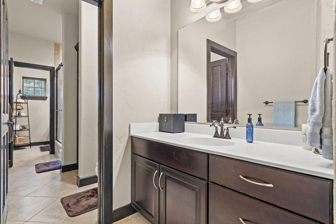
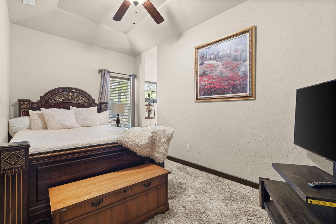
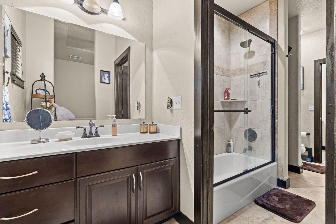
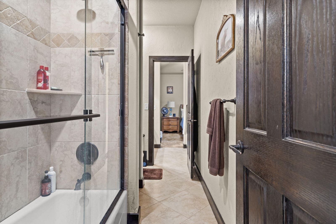
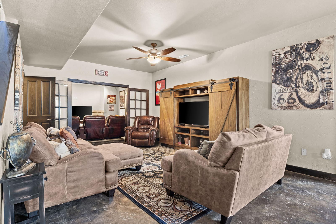
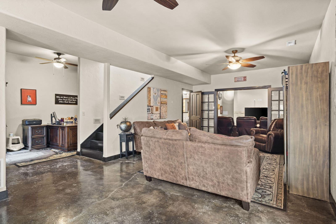
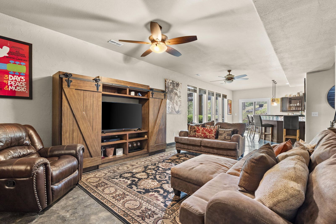
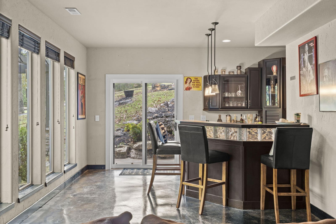
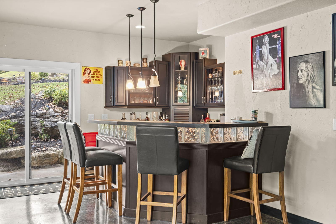
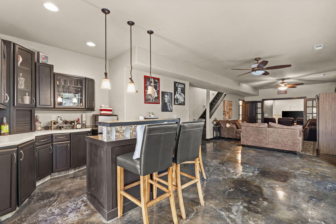
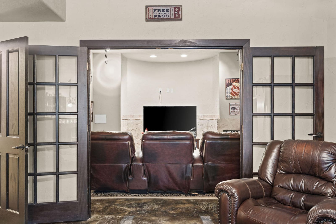
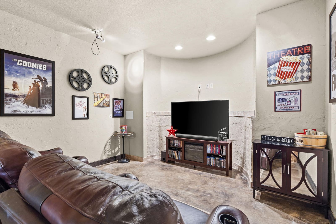
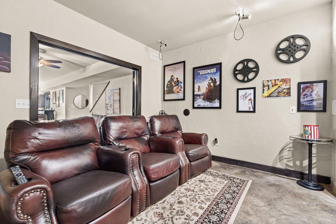
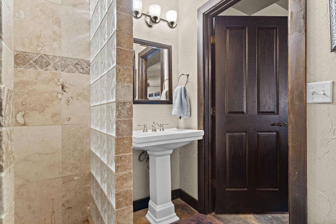
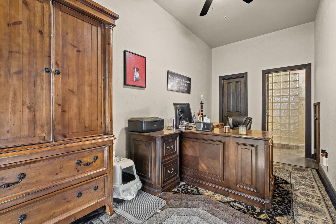
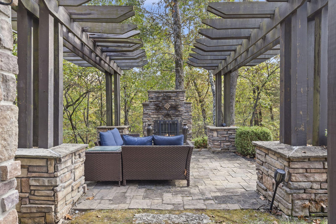
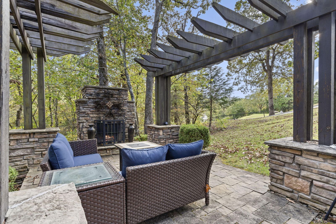
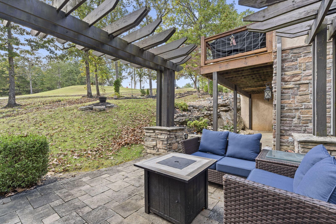
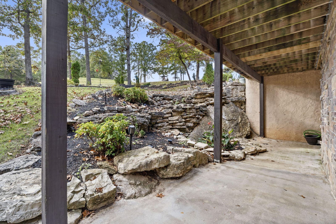
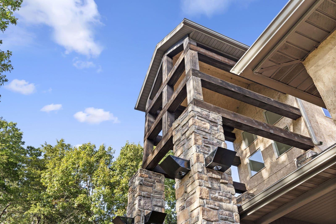
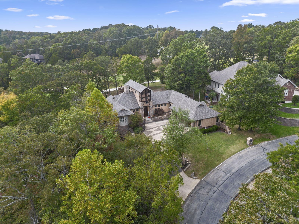
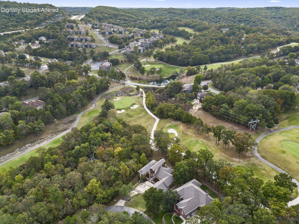
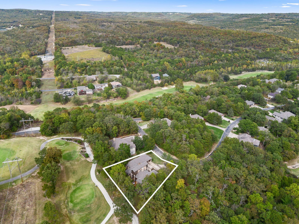
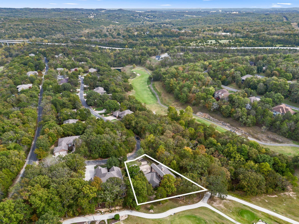
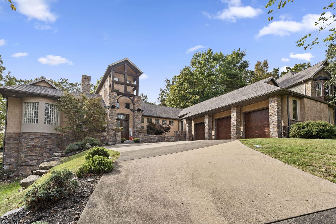
Seller is relocating - now's your opportunity!Architectural drama meets Ozarks warmth in this custom Craftsman lodge, a Richard Brenner-designed showcase overlooking Ledgestone Championship golf course. Newly listed with four bedrooms, three and a half bathrooms, and 3,753 square feet, it turns everyday living into something decidedly magazine-worthy.Massive wood double doors reveal a grand entrance with cathedral ceilings, gleaming wood floors, rich finishes, and a wall of windows framing the fairway. The open living room centers on a wood pellet fireplace, while the expansive kitchen features granite countertops, stainless steel appliances, an island prep sink, and guest bar--because spectators deserve good seats too.The primary suite occupies its own wing with scenic views, a soaking tub, tiled walk-in shower, dual vanities, two custom walk-in closets, and private laundry room. A separate guest wing offers two bedrooms and a shared bathroom. Downstairs, discover a game room, media room, flexible fourth bedroom, full bathroom, and wet bar with wine refrigerator.Outdoor entertaining gets its own fireplace and a new 2025 deck. Additional updates include a 2025 roof and water heater, 2026 sliding doors, and newer heating and cooling systems.Within gated Stonebridge Village, enjoy pools, clubhouse amenities, courts, and trails. If you're looking for water adventures on Table Rock Lake - you're approximately 10 minutes to Indian Point Marina or State Park Marina - we're you'll find extensive lake amenities including boat launch, slip rentals, boat rentals, fuel dock, marina store, campground & more!
Facts and features
Interior
- Levels
- One
- Basement
- Walk-Out Access, Finished, Interior Entry, Walk-Up Access, Full
- Fireplace
- Yes
- Flooring
- Carpet, Luxury Vinyl, Tile
- Appliances
- Dishwasher, Free-Standing Electric Oven, Built-In Electric Oven, Electric Water Heater, Disposal
- Laundry
- Main Floor, In Basement
- Features
- High Speed Internet, W/D Hookup, Solid Surface Counters, Granite Counters, Beamed Ceilings, Vaulted Ceiling(s), High Ceilings, Walk-In Closet(s), Walk-in Shower, Jetted Tub, Wet Bar
Exterior and lot
- Garage
- 3 spaces
- Parking
- Garage Faces Side
- Lot
- 0.41 acres
- Lot features
- Sloped, On Golf Course
- Fence
- None
- Roof
- Composition
- Construction
- Frame, Stucco, Cultured Stone
- Patio / porch
- Covered, Side Porch, Deck
- Pool
- In Ground, Community
Utilities
- Sewer
- Public Sewer
- Water
- Public
- Heating
- Central, Fireplace(s)
- Cooling
- Central Air, Ceiling Fan(s)
Cost and details
- Taxes
- $3,550/yr (2025)
- HOA / COA dues
- HOA $191 monthly
- Financing the seller will consider
- Cash, VA, USDA/RD, FHA, Conventional
- Year built
- 2007
- Type
- Single Family Residence
- Style
- Contemporary
- Subdivision
- Stonebridge Village
- County
- Stone
Good to know
-
Internet
- Fiber up to 2.5 Gbps: White River Connect
- Cable up to 940 Mbps: Optimum
- Fixed wireless up to 400 Mbps: T-Mobile, Total HighSpeed Internet Solutions, Verizon, Wisper ISP, LLC
What providers report for this area. Ask them about this exact address.
-
USDA loan
Appears to be in a USDA-eligible area, so 0% down may be possible. Income limits apply.
-
Flood zone
Not in a FEMA high-risk flood zone (Zone X, minimal risk).
-
City limits
The listing says inside city limits; the Census map shows it outside. Confirm with the city.
-
Water and sewer
Water: Public · Sewer: Public Sewer
-
Assigned schools
Reeds Spring schools
- Reeds Spring
- Reeds Spring
- Reeds Spring
Look up state report cards (Missouri DESE, opens in a new tab)
On the state site, pick the Reeds Spring district, then the school. Assignments can change, so confirm with the district.
Internet comes from the FCC National Broadband Map (data as of December 2025). Flood zone, USDA and city limits come from public FEMA, USDA and Census maps for this home’s map location; water, sewer and schools come from the MLS listing. Map lines can be off near a boundary, so confirm with your lender, a flood certificate or the city before you buy.
Estimated payment
—/mo
- Principal and interest
- —
- Property tax
- —
- Homeowners insurance (est.)
- —
- Mortgage insurance (PMI)
- —
Plus HOA dues: $191/mo
Paid to the association, not your lender, so it is not included in the payment above.
Loan amount —. Rate: Freddie Mac weekly national average for this loan term, week of Oct 29, 2026. Tax: from the MLS listing. Insurance: estimated at 0.75% of the price per year. See loan programs in Springfield
Get exact numbers
Adam Swenka at Flat Branch Home Loans, a local lender we work with, can send you real numbers for this home: rate, monthly payment and cash to close.
Estimate only. Not a loan offer, rate quote or commitment to lend. This calculator is for general information and illustration. Your actual rate, payment, mortgage insurance, fees and loan eligibility depend on your credit, income, down payment, loan program and lender, and are determined only by a licensed mortgage lender. The rate shown is Freddie Mac's Primary Mortgage Market Survey national weekly average and may not be available to you. Property taxes are based on the current owner's assessment and may change after a sale; insurance is a rough estimate, and actual premiums vary by home, coverage and insurer. Albers Real Estate Group is a real estate brokerage, not a mortgage lender. Talk to a licensed lender for a personalized quote.
Location
Neighborhood
Stonebridge Village
See all homes for sale in Stonebridge Village
How far is it?
- Downtown Springfield (Park Central Square) 36 mi
- Mercy Hospital Springfield 34 mi
- Cox Medical Center South 32 mi
- Springfield-Branson National Airport 39 mi
Straight-line miles. Driving distance is longer.
Guides for this home
Financing
More homes like this
Living in Branson West
Quick answers
What school district is 905 Silver Bluff Circle in?
905 Silver Bluff Circle is in the Reeds Spring school district, according to the MLS listing. The assigned high school is Reeds Spring.
Is it on city sewer?
Yes. The MLS lists the sewer as: Public Sewer.
Is there an HOA?
Yes. The listing shows an HOA. HOA dues are $191 monthly.
What kind of loan can I use on this home?
The seller will consider Cash, VA, USDA/RD, FHA and Conventional offers, according to the MLS listing. Whether a specific loan works also depends on your lender and the appraisal.
How long has it been on the market?
It has been listed for 5 days.
Is 905 Silver Bluff Circle in a flood zone?
No. FEMA's flood map shows this home's map location outside high-risk flood zones (Zone X, minimal risk).
What internet is available at 905 Silver Bluff Circle?
The FCC National Broadband Map shows these for the area: Fiber up to 2.5 Gbps: White River Connect; Cable up to 940 Mbps: Optimum; Fixed wireless up to 400 Mbps: T-Mobile, Total HighSpeed Internet Solutions, Verizon, Wisper ISP, LLC. Check with providers for this exact address.
Is 905 Silver Bluff Circle eligible for a USDA loan?
It appears to be in a USDA-eligible area on USDA's eligibility map, so a 0%-down USDA loan may be possible. Income limits apply, and the lender makes the final call.
Is it inside city limits?
Yes. The MLS lists 905 Silver Bluff Circle as inside city limits.
More homes in Stonebridge Village
See all in Stonebridge Village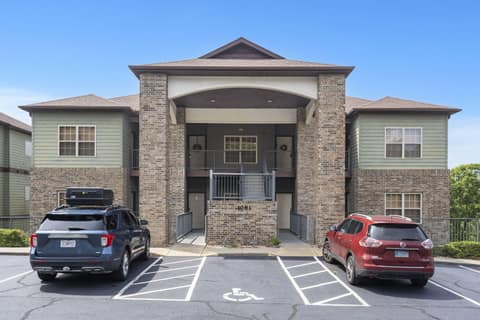 $350,0003 bd · 3 ba · 1,569 sq ft1081 Golf Drive Unit 5, Branson West, MO 65737
 Listing courtesy of Keller Williams Tri-LakesActive
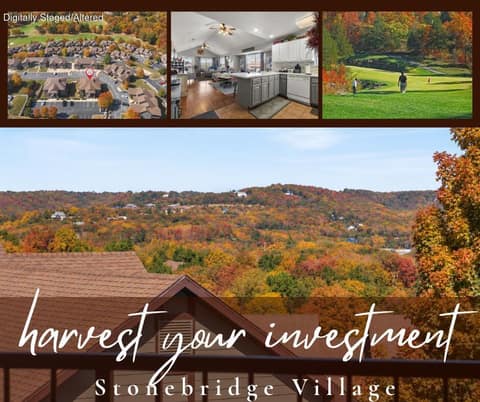 $229,9002 bd · 2 ba · 1,175 sq ft5 Bermuda Drive Unit 6, Branson West, MO 65737Listing courtesy of Keller Williams Tri-LakesActive
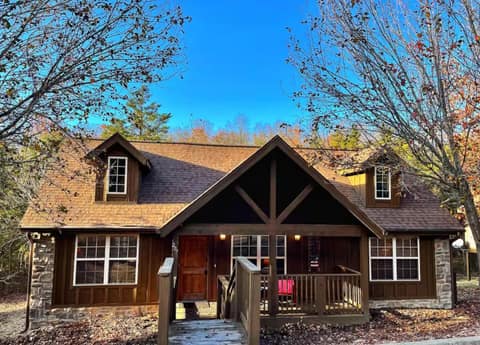 $309,9002 bd · 2 ba · 1,213 sq ft207 Cantwell Lane Unit Cabin 77, Branson West, MO 65737Listing courtesy of EXP Realty, LLC.Active
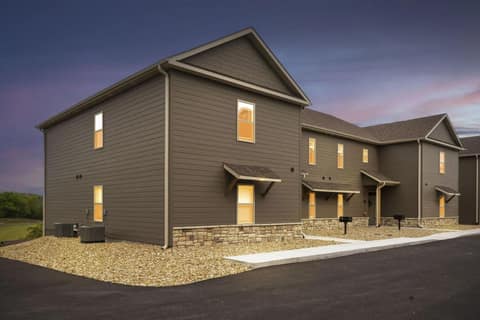 $379,9003 bd · 3 ba · 1,544 sq ft41 Bunker Drive Unit 2, Branson West, MO 65737Listing courtesy of Weichert, Realtors-The Griffin CompanyActive
Listing courtesy of Keller Williams Tri-Lakes · (417) 336-4999
Listing data last updated November 3, 2026 at 12:01 pm CST. Source: Southern Missouri Regional MLS (SOMO). MLS #60337303.
The data relating to real estate for sale on this web page comes in part from the Internet Data Exchange (IDX) of the Southern Missouri Regional MLS. Real estate listings held by brokerage firms other than Albers Real Estate Group are marked with the IDX logo and detailed information about them includes the name of the listing brokers. The information being provided is for consumers' personal, noncommercial use and may not be used for any purpose other than to identify prospective properties consumers may be interested in purchasing. The information being provided is not guaranteed, and all information should be verified by the consumer. Any representation that a web site contains all listings shall only mean that the web site contains all listings available to the public through the IDX data feed. There may be other properties offered through a REALTOR® that have not been displayed on this site. © 2026 Southern Missouri Regional MLS. All rights reserved.