
$324,900 Reduced $12,600 on Aug 27
4219 E Summer Set Street, Springfield, MO 65802
- Bedrooms
- 3
- Bathrooms
- 3
- Square feet
- 1,990
- Lot
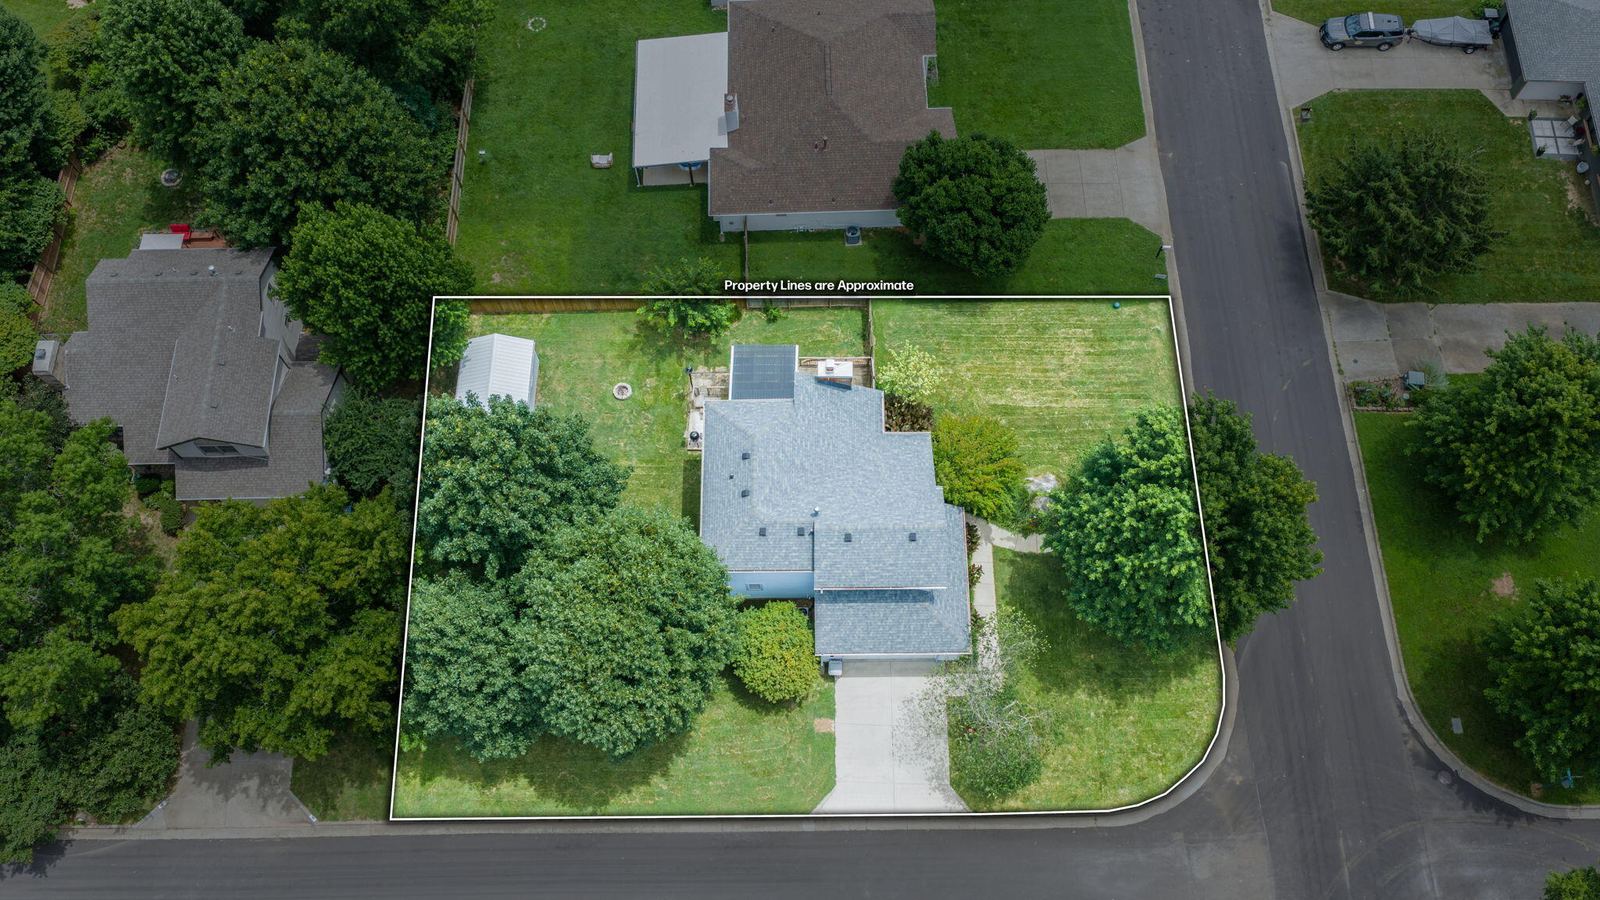
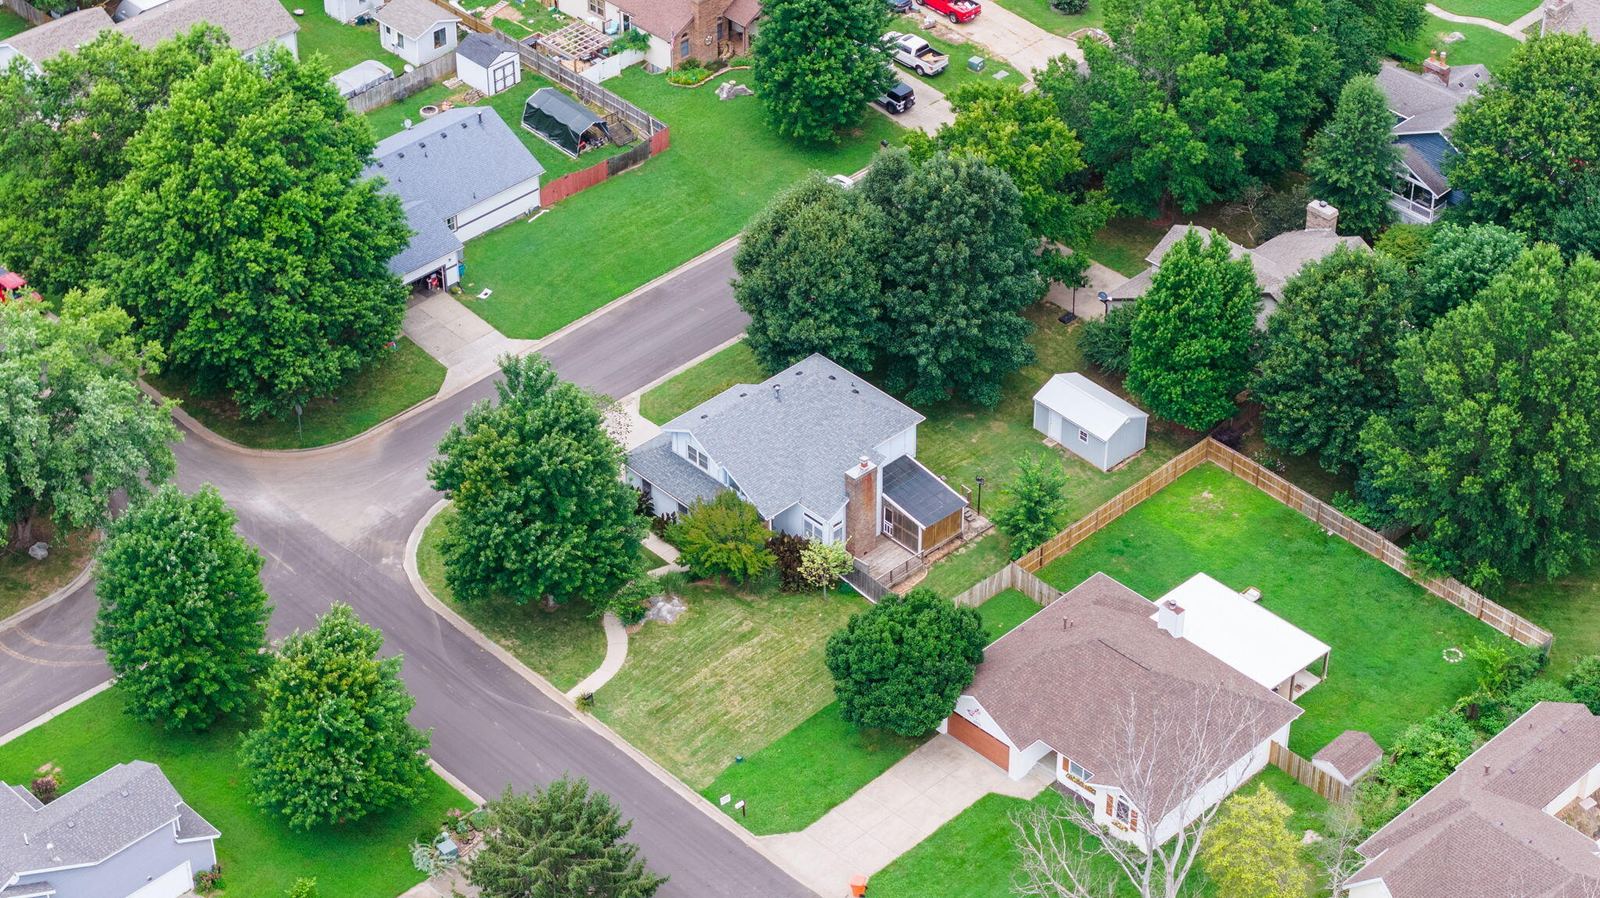
- 0.25 ac
- Built 1987
- 2-car garage
- Basement
- Shop / outbuilding
- No HOA
- Springfield schools
How this price compares
Right in line with the area median
Listed at $163 per sq ft. The median for 24 similar homes in Springfield is $162 per sq ft.
24 listings (6 under contract) in Springfield: single family residence, 3 bedrooms, 2.5–3.5 baths, 1,592–2,388 sq ft. List prices from the MLS, not sold prices.
Call or text us about this priceAsk about this home
Ask about this home, the neighborhood, or how buying works. Instant answers from our AI, with a local Realtor when you want one.
About this home
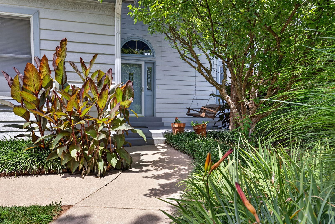
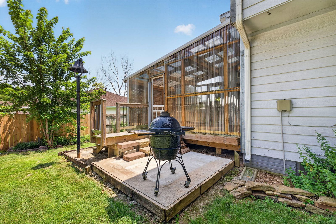
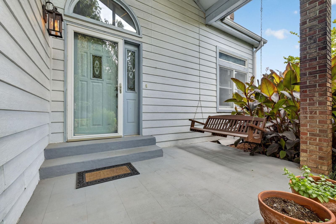
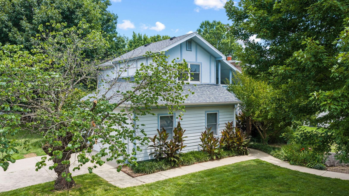
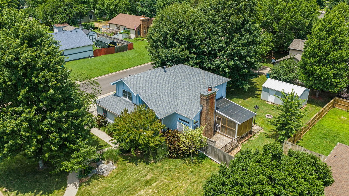
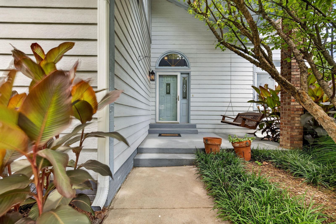
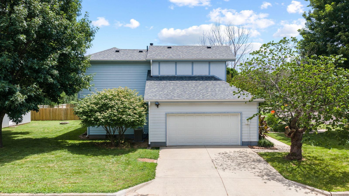
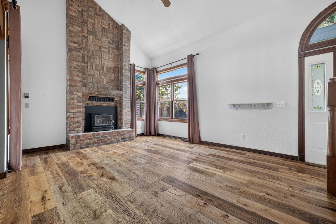
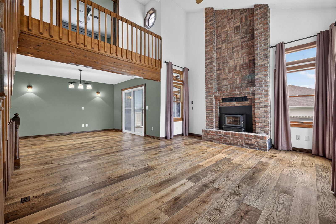
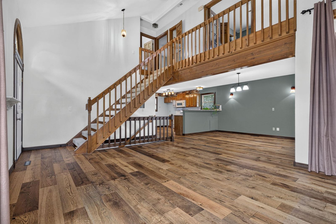
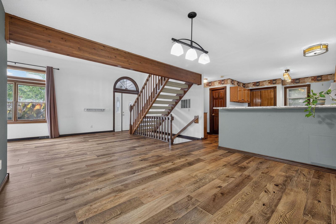
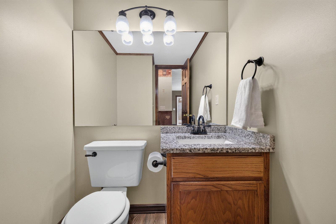
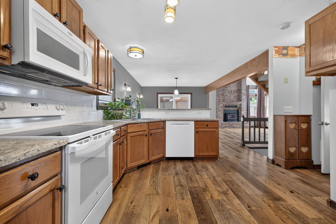
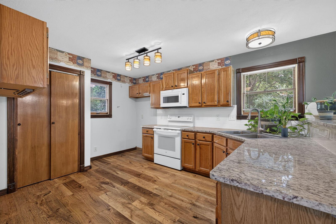
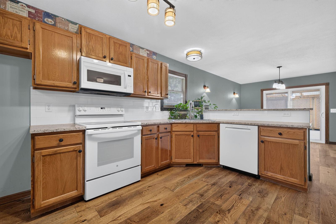
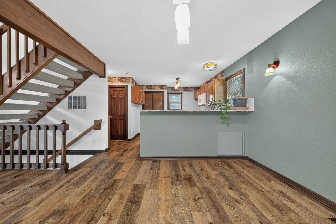
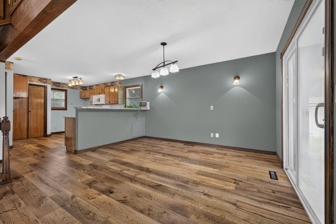
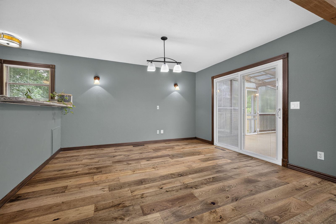
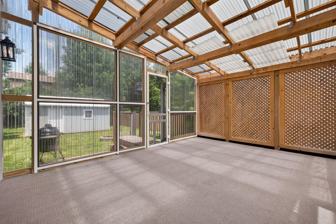
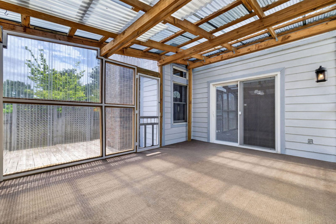
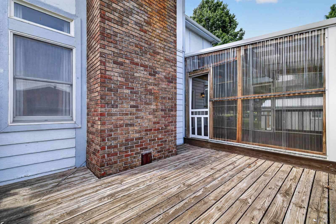
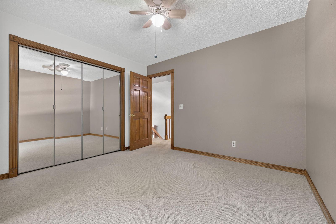
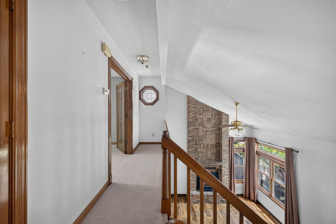
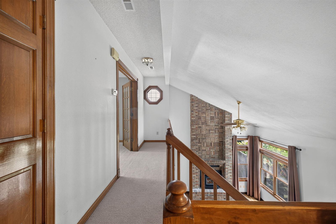
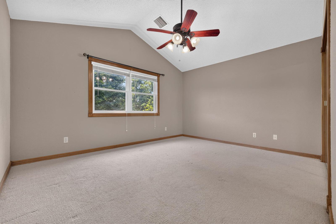
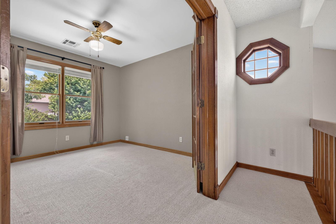
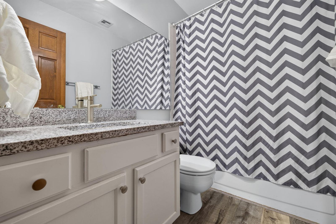
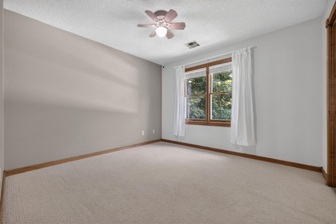
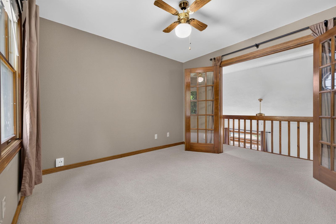
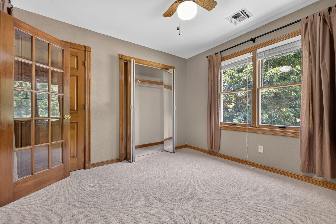
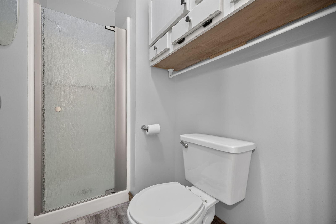
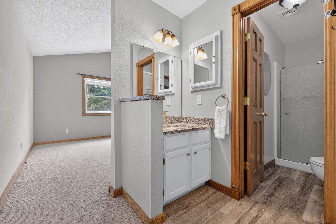
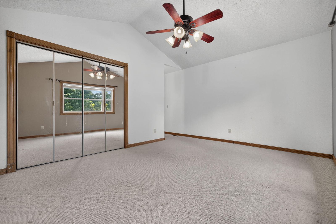
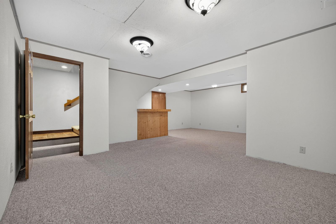
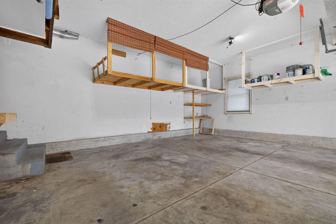
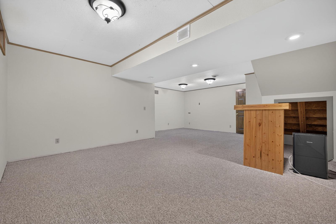
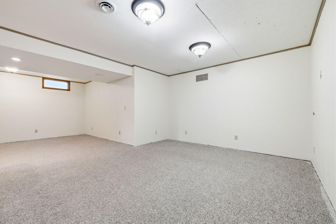
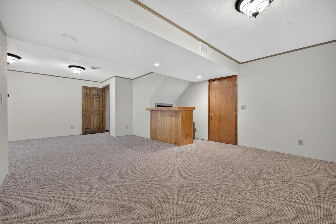
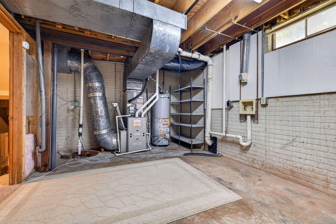
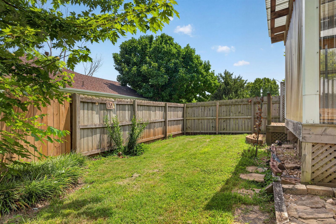
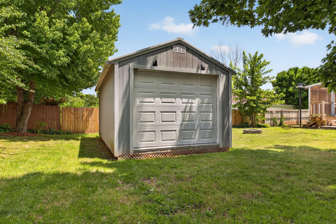
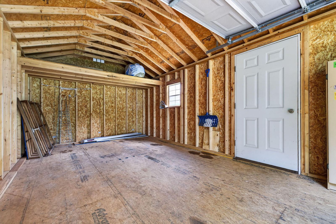
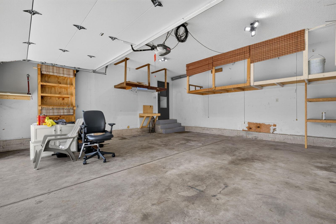
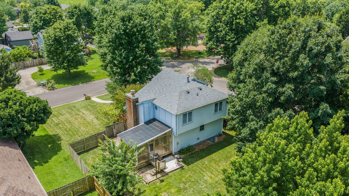
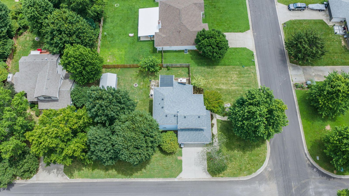
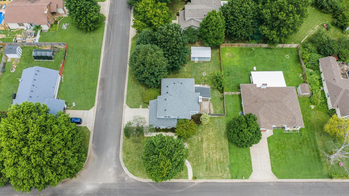
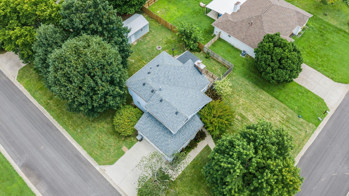
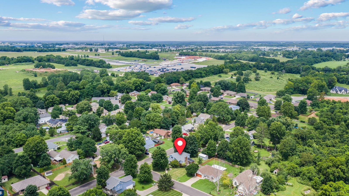
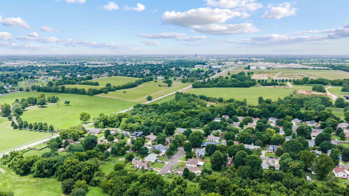
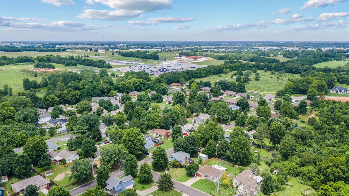
Welcome to an incredibly well-maintained home where striking architecture, abundant natural light, and versatile living spaces come together in one of Springfield's most desirable locations.Located in the highly sought-after Hickory Hills School District and nestled in a beautiful established neighborhood adjacent to Wild Horse, this home offers the perfect combination of comfort, character, convenience, and flexibility. Plus, all the expensive updates are already completed, including newer roof, newer hardwood floors, newer HVAC, AC, and water heater!Step inside and be greeted by dramatic vaulted ceilings, an eye-catching fireplace that serves as the centerpiece of the room, and an open upstairs balcony overlooking the main living area to create an inviting sense of space and warmth. Expansive windows flood the home with natural light, complementing the hardwood floors and woodwork that flow throughout the house.The kitchen is refreshed with beautiful new granite countertops, and opens seamlessly into the dining/living area, making it ideal for both everyday living and entertaining. Just beyond, a bright sunroom provides the perfect place to enjoy your morning coffee, unwind with a good book, or simply relax in the view of a private backyard.Downstairs, you'll find a spacious second living area complete with a bar...perfect for game-day gatherings, movie-nights, or hosting family and friends. Upstairs features a generous primary suite with private bath, two additional spacious bedrooms, and ample storage throughout.The oversized garage offers extra-tall ceilings with built-in shelves above providing exceptional organization. Outside, the corner-lot offers both privacy and endless possibilities. A separate outbuilding with a garage door is large enough for a car, but also creates the perfect opportunity for a workshop, hobby room, home gym, music studio, creative space, or even the ultimate kid's playhouse. With so many extras, you don't want to miss this
Facts and features
Interior
- Levels
- Two
- Basement
- Finished, Full
- Fireplace
- Yes
- Flooring
- Carpet, Engineered Hardwood
- Appliances
- Electric Cooktop, Gas Water Heater, Exhaust Fan, Refrigerator, Disposal, Dishwasher
- Laundry
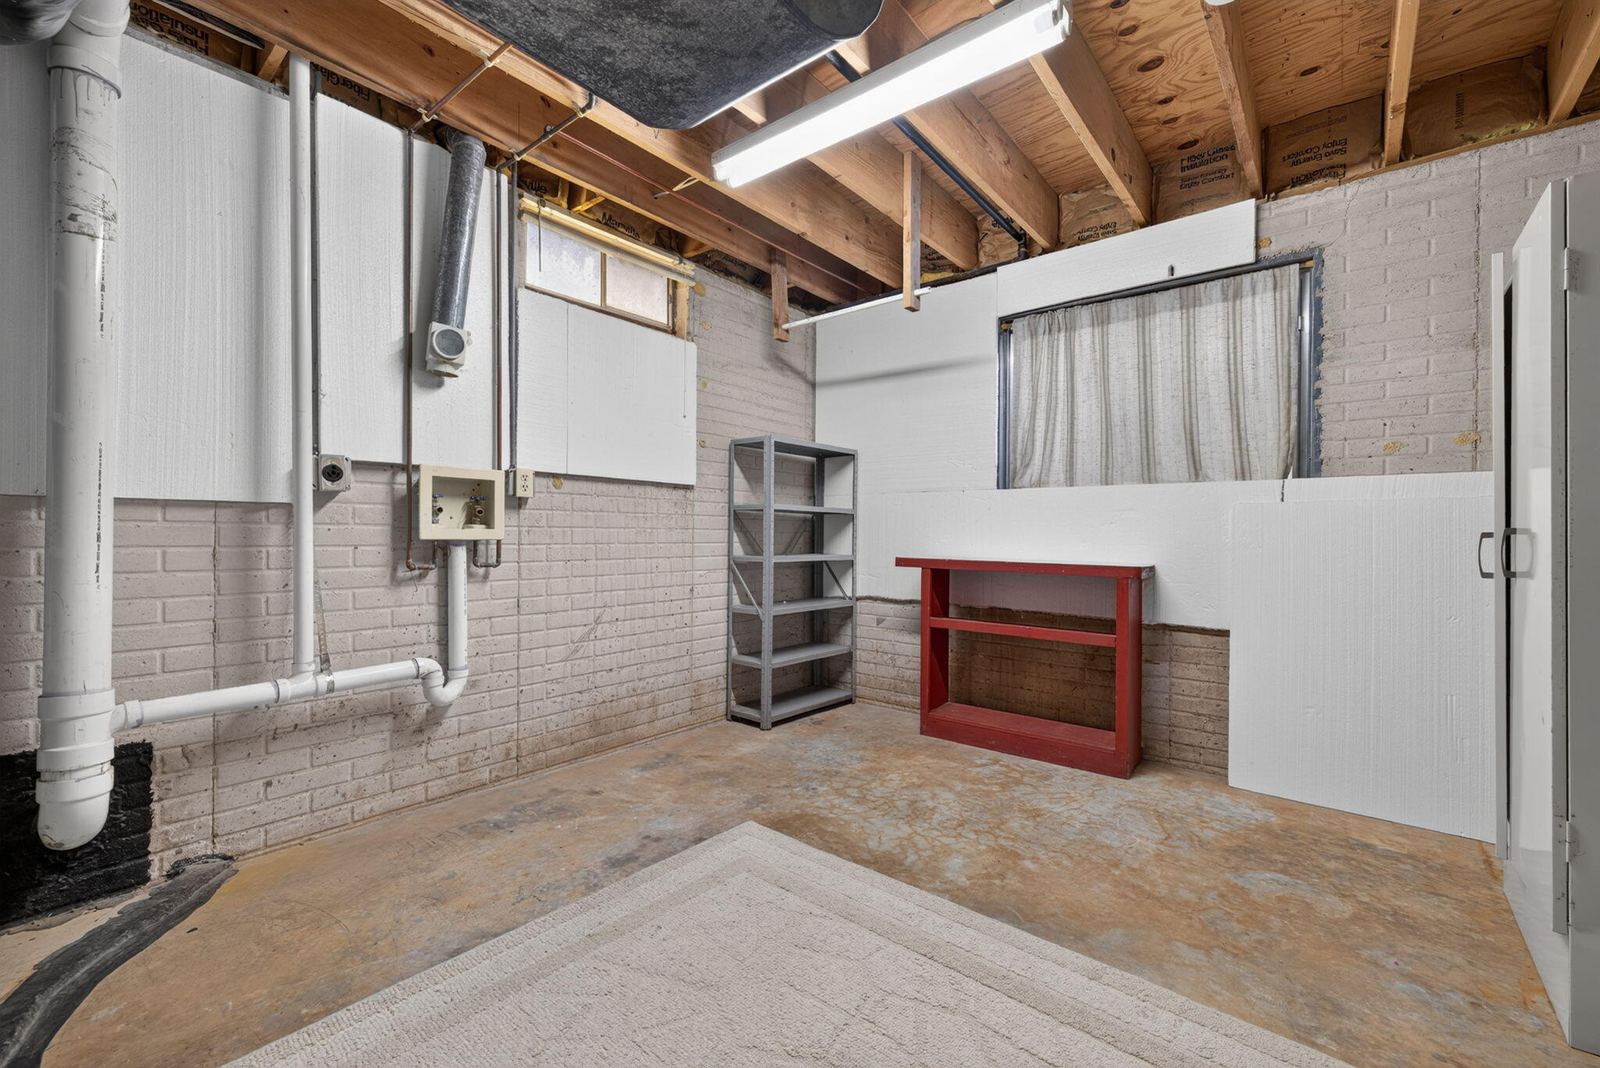
- In Basement
- Features
- High Speed Internet, Internet - Fiber Optic, High Ceilings, Granite Counters, Vaulted Ceiling(s), Walk-in Shower, Jetted Tub
Exterior and lot
- Garage
- 2 spaces
- Parking
- Driveway, Paved, Garage Faces Front, Garage Door Opener
- Lot
- 0.25 acres
- Lot features
- Corner Lot
- Roof
- Asphalt
- Construction
- Frame
- Patio / porch
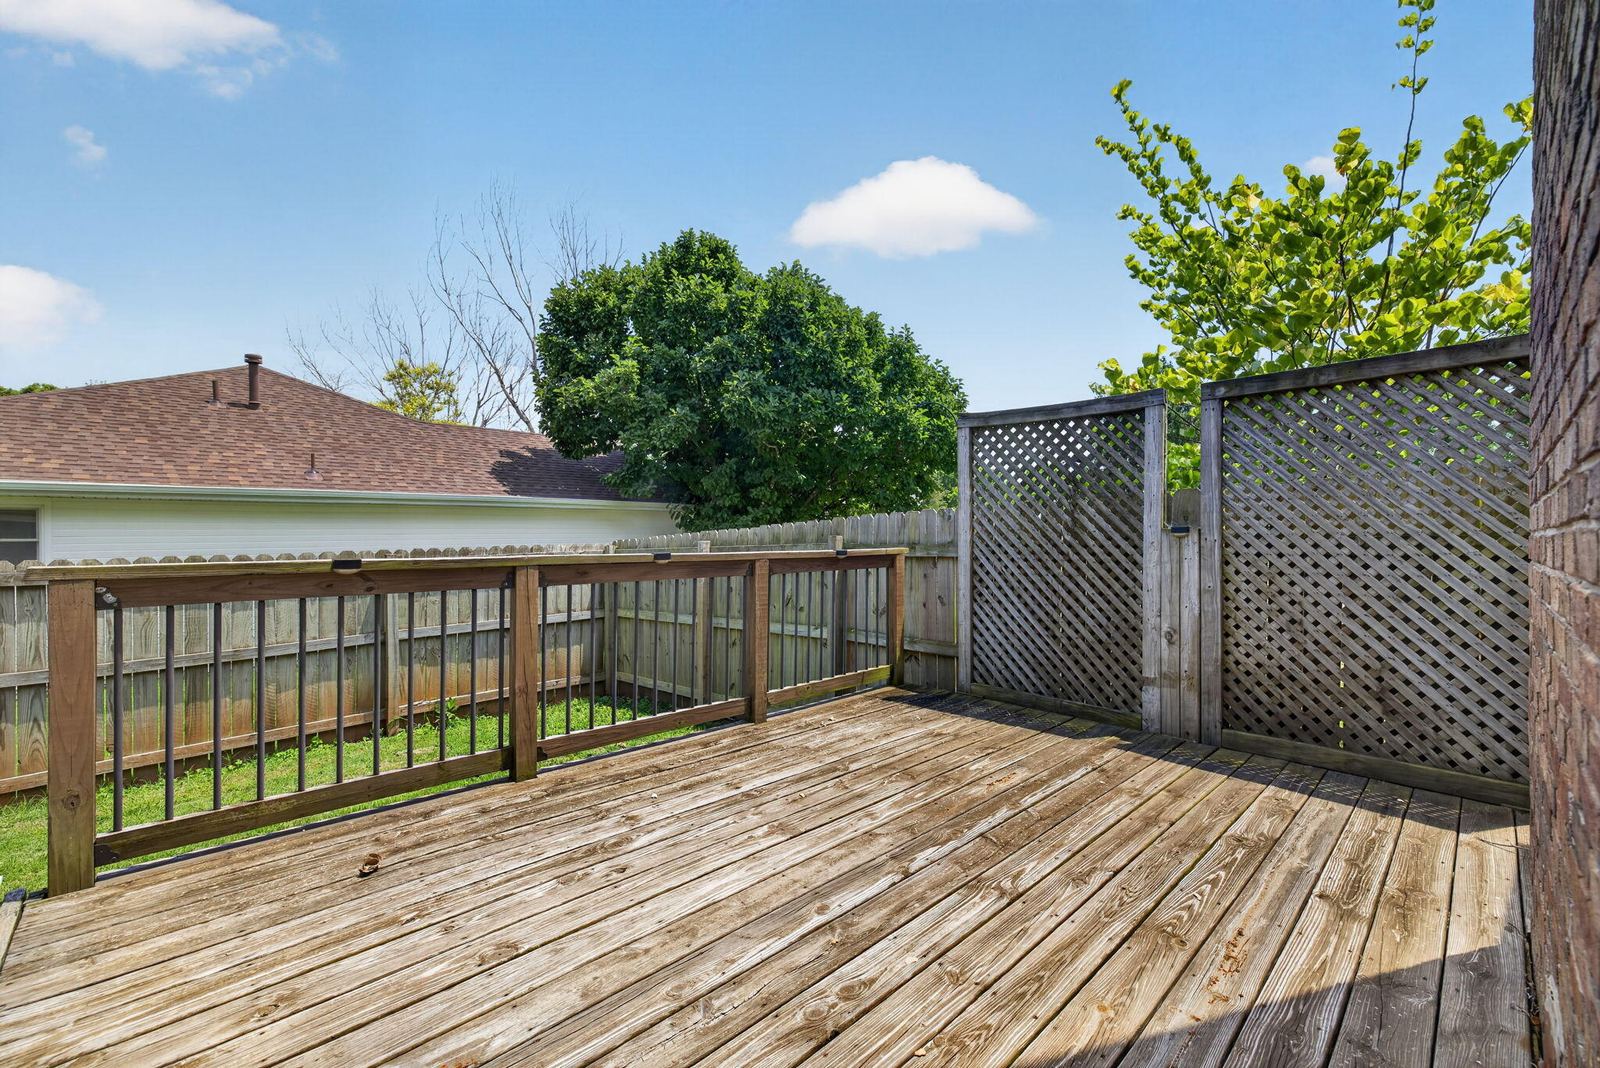
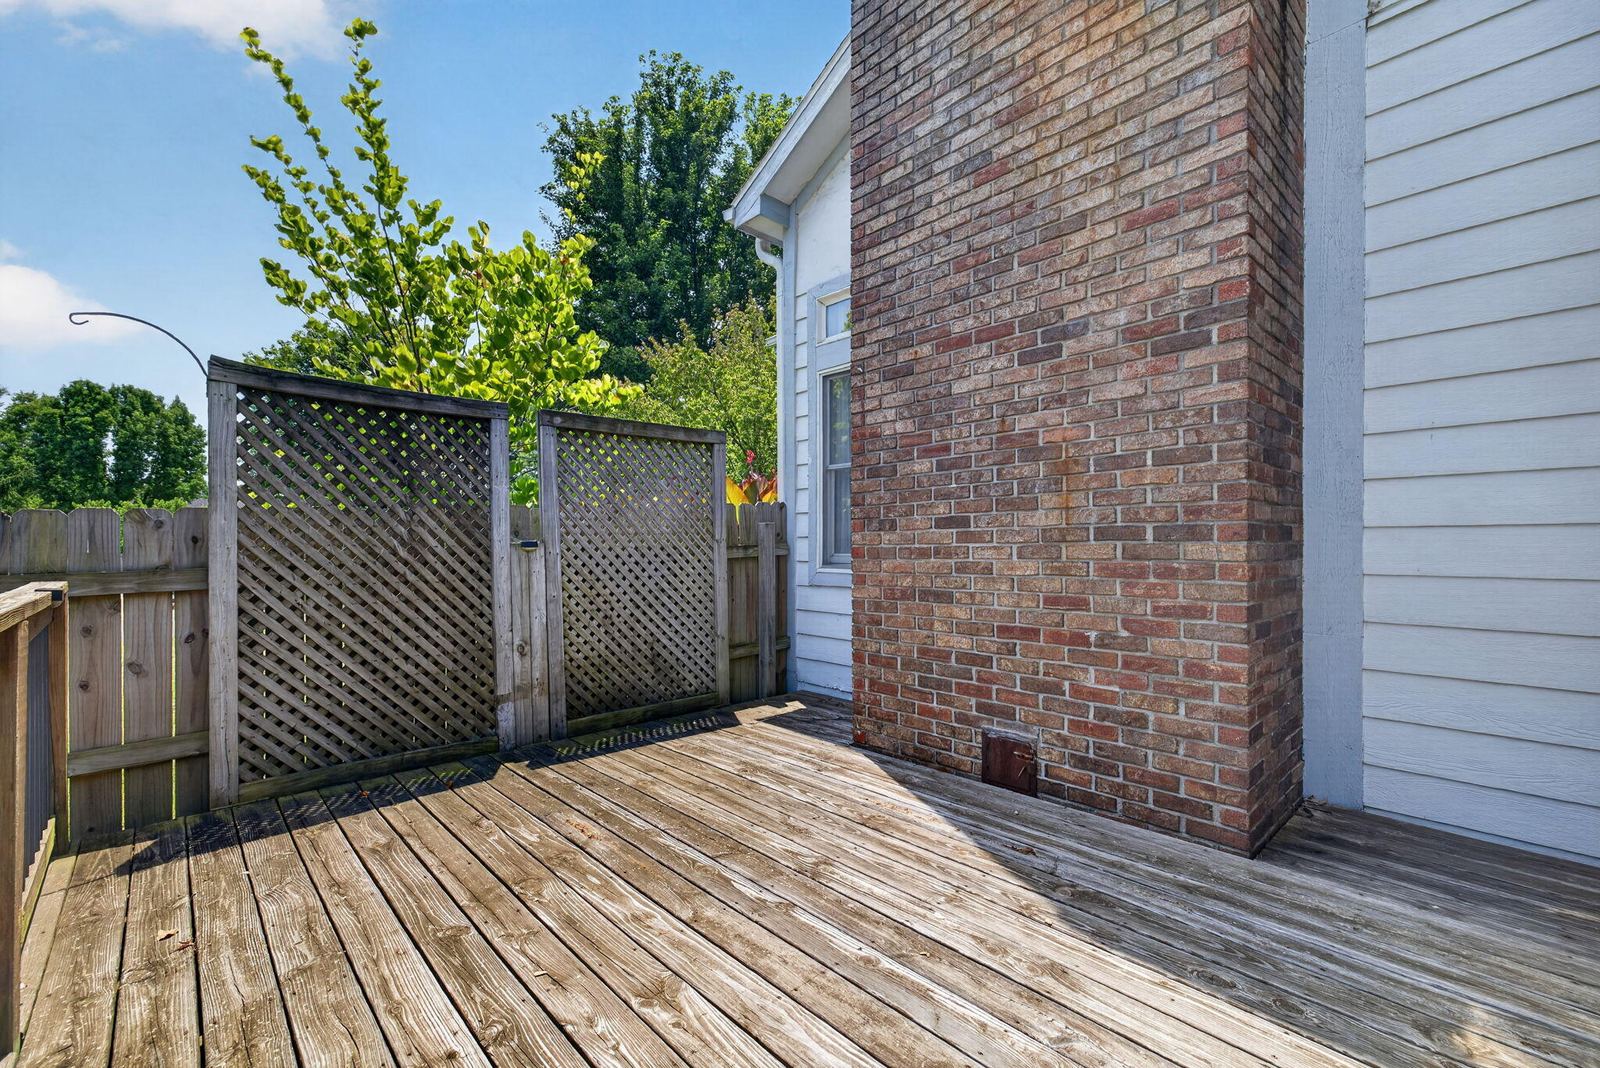
- Enclosed, Covered, Rear Porch, Front Porch, Deck
Utilities
- Sewer
- Public Sewer
- Water
- City (Public)
- Heating
- Central, Fireplace(s)
- Cooling
- Central Air, Ceiling Fan(s)
Cost and details
- Taxes
- $2,054/yr (2025)
- HOA / COA dues
- None
- Financing the seller will consider
- Cash, VA, FHA, Conventional
- Year built
- 1987
- Type
- Single Family Residence
- Style
- Traditional
- Subdivision
- Supreme Est
- County
- Greene
Estimated payment
—/mo
- Principal and interest
- —
- Property tax
- —
- Homeowners insurance (est.)
- —
- Mortgage insurance (PMI)
- —
Loan amount —. Rate: Freddie Mac weekly national average for this loan term, week of Oct 15, 2026. Tax: from the MLS listing. Insurance: estimated at 0.75% of the price per year. See loan programs in Springfield
Estimate only. Not a loan offer, rate quote or commitment to lend. This calculator is for general information and illustration. Your actual rate, payment, mortgage insurance, fees and loan eligibility depend on your credit, income, down payment, loan program and lender, and are determined only by a licensed mortgage lender. The rate shown is Freddie Mac's Primary Mortgage Market Survey national weekly average and may not be available to you. Property taxes are based on the current owner's assessment and may change after a sale; insurance is a rough estimate, and actual premiums vary by home, coverage and insurer. Albers Real Estate Group is a real estate brokerage, not a mortgage lender. Talk to a licensed lender for a personalized quote.
Price history
| Date | Event | Price |
|---|---|---|
| Aug 27, 2026 | Price reduced $12,600 | $324,900 |
Location
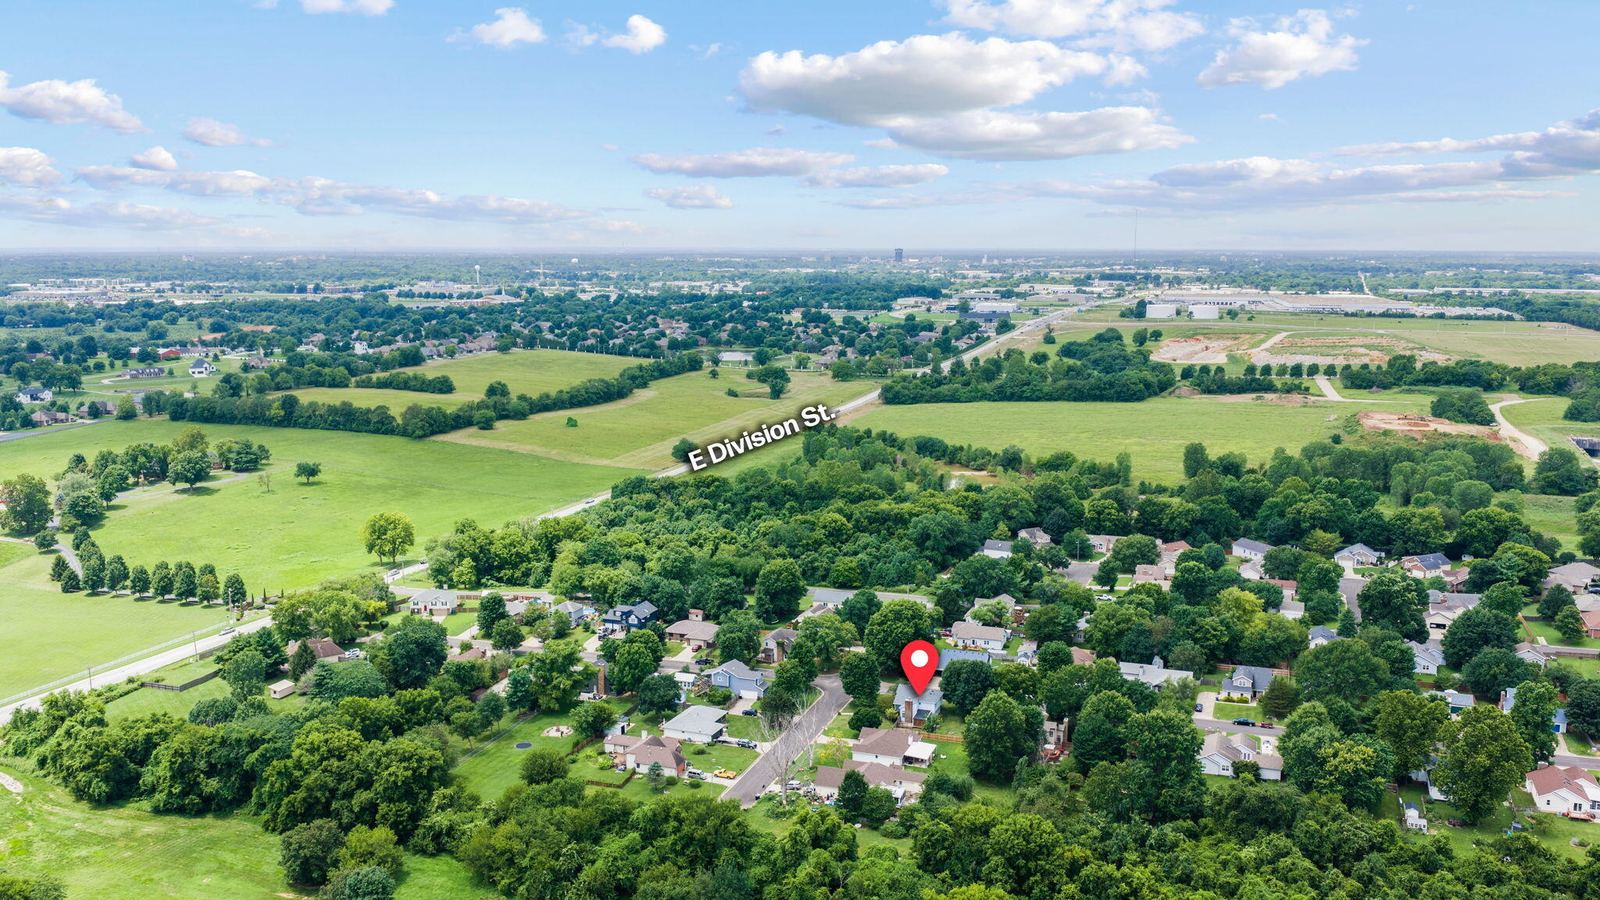
Neighborhood
Supreme Est
Inside city limits
How far is it?
- Downtown Springfield (Park Central Square) 4.9 mi
- Mercy Hospital Springfield 5 mi
- Cox Medical Center South 6.9 mi
- Missouri State University 4.4 mi
- Springfield-Branson National Airport 10 mi
Straight-line miles. Driving distance is longer.
Schools
Springfield schools
SGF-Hickory Hills · SGF-Hickory Hills · SGF-Glendale
School assignments can change. Confirm with the district.
Living in Springfield
Quick answers
What school district is 4219 E Summer Set Street in?
4219 E Summer Set Street is in the Springfield school district, according to the MLS listing. The assigned high school is SGF-Glendale.
Is it on city sewer?
Yes. The MLS lists the sewer as: Public Sewer.
Is there an HOA?
No. The listing shows no homeowners association.
What kind of loan can I use on this home?
The seller will consider Cash, VA, FHA and Conventional offers, according to the MLS listing. Whether a specific loan works also depends on your lender and the appraisal.
How long has it been on the market?
It has been listed for 102 days.
Is it inside city limits?
Yes. The MLS lists 4219 E Summer Set Street as inside city limits.
Is this home priced high or low for the area?
About average. It is listed at $163 per square foot, right in line with the $162/sq ft median of 24 similar homes for sale or under contract in Springfield. Price per square foot doesn't capture condition, updates or the lot, so use it as a starting point.
Has the price changed?
Yes. The price was reduced $12,600 on August 27, 2026, from $337,500 to $324,900.
Similar homes nearby
See all in Springfield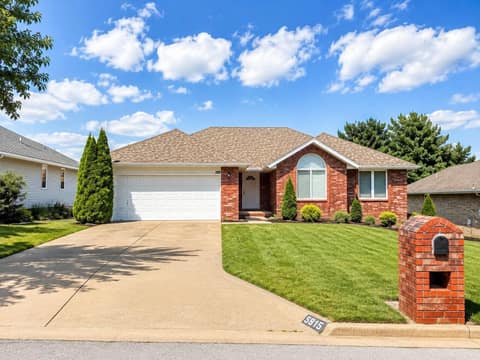 $325,0003 bd · 2 ba · 1,748 sq ft3945 W Cardinal Street, Springfield, MO 65810
 Listing courtesy of Keller Williams LocalActive
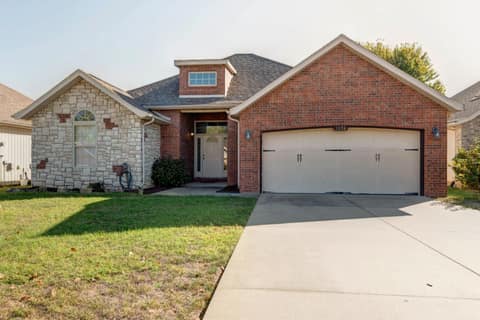 $270,0003 bd · 2 ba · 1,570 sq ft1136 S Elmwood Avenue, Springfield, MO 65804Listing courtesy of Westgate Realty IncActive
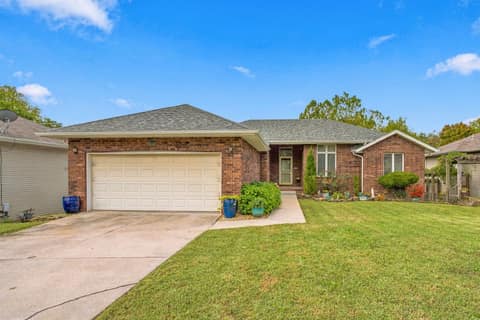 $375,0004 bd · 3 ba · 2,936 sq ft3327 S Lakeside Avenue, Springfield, MO 65804Listing courtesy of Assist 2 SellActive
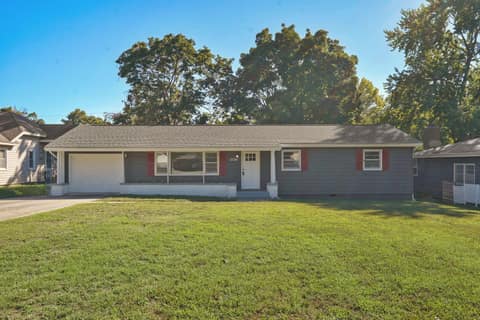 $279,9003 bd · 2 ba · 2,065 sq ftOpen house Sun, Oct 25, 12–2 pm1824 E Crestview Street, Springfield, MO 65804Listing courtesy of Keller Williams LocalActive
Listing courtesy of Keller Williams Local · (417) 883-4900
Listing data last updated October 21, 2026 at 11:50 am CDT. Source: Southern Missouri Regional MLS (SOMO). MLS #60328636.
The data relating to real estate for sale on this web page comes in part from the Internet Data Exchange (IDX) of the Southern Missouri Regional MLS. Real estate listings held by brokerage firms other than Albers Real Estate Group are marked with the IDX logo and detailed information about them includes the name of the listing brokers. The information being provided is for consumers' personal, noncommercial use and may not be used for any purpose other than to identify prospective properties consumers may be interested in purchasing. The information being provided is not guaranteed, and all information should be verified by the consumer. Any representation that a web site contains all listings shall only mean that the web site contains all listings available to the public through the IDX data feed. There may be other properties offered through a REALTOR® that have not been displayed on this site. © 2026 Southern Missouri Regional MLS. All rights reserved.