
$599,000
3060 W Ellison Drive, Springfield, MO 65810
- Bedrooms
- 5
- Bathrooms
- 3
- Square feet
- 3,071
- Lot
- 3.41 ac
- Built 1910
- 6-car garage
- Basement
- Pool
- Waterfront
- Fenced yard
- Shop / outbuilding
- No HOA
- Springfield schools
Ask about this home
Ask about this home, the neighborhood, or how buying works. Instant answers from our AI, with a local Realtor when you want one.
About this home
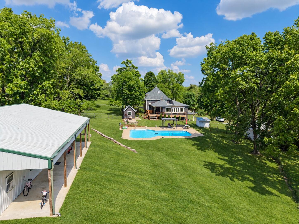
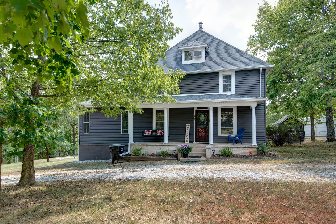
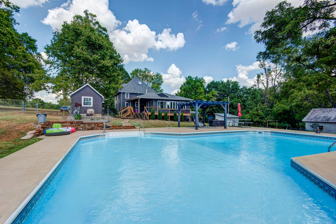
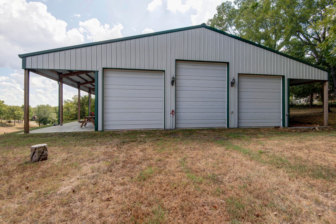
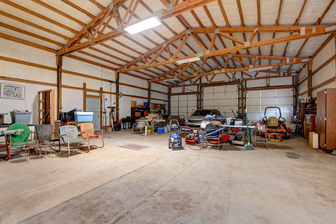
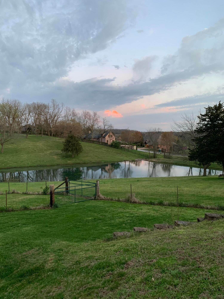
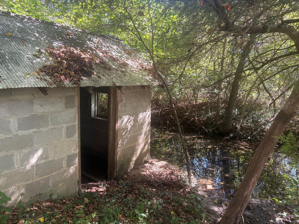
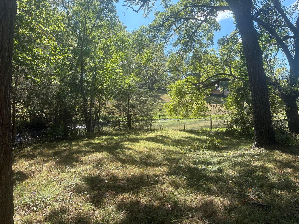
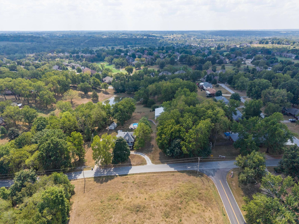
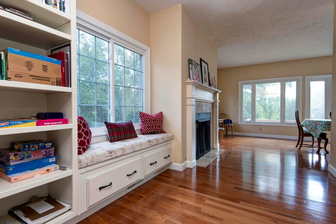
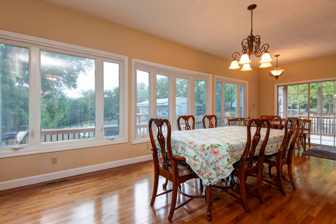
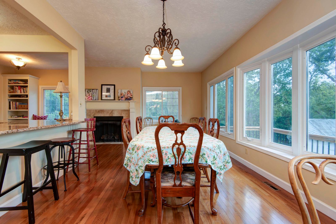
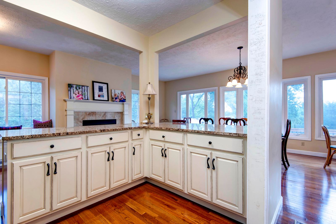
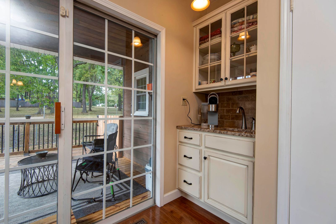
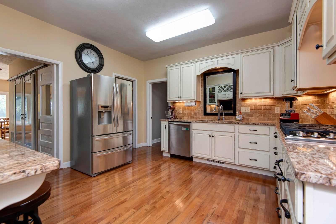
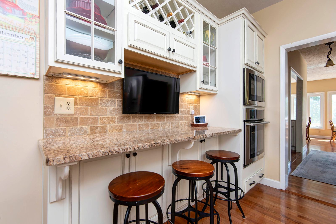
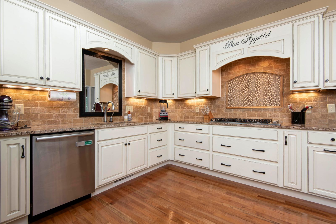
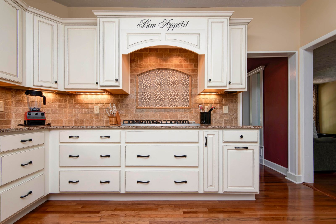
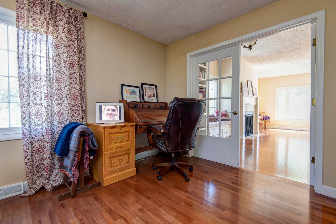
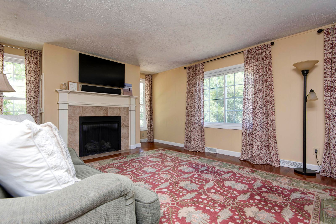
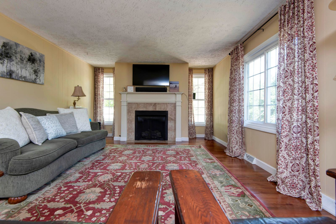
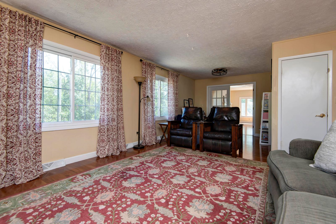
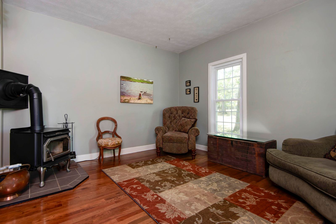
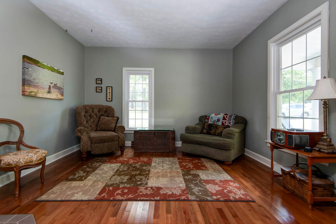
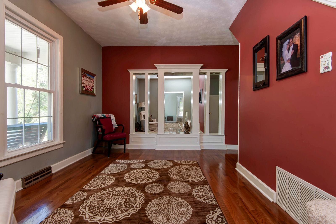
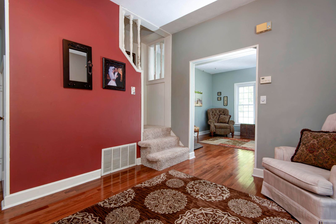
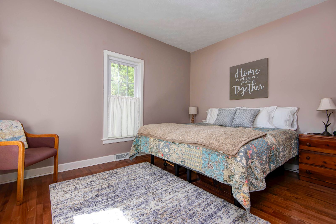
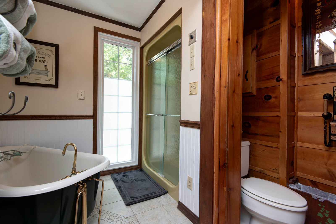
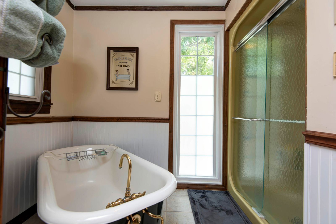
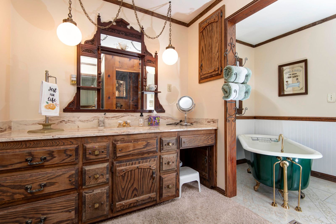
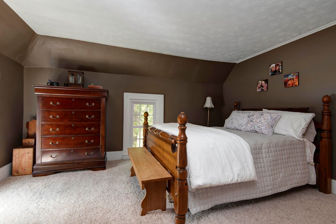
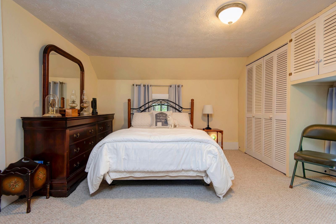
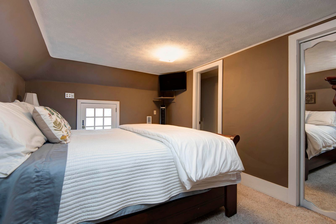
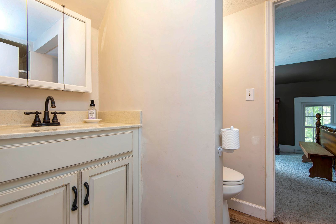
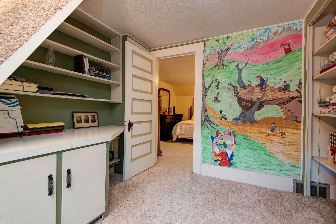
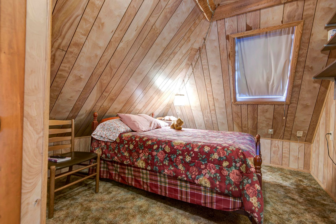
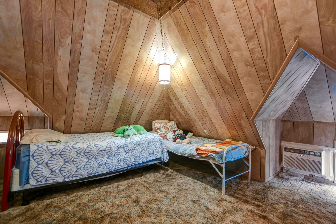
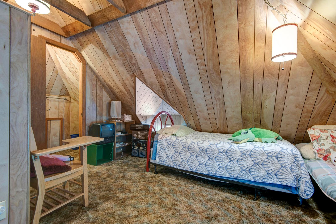
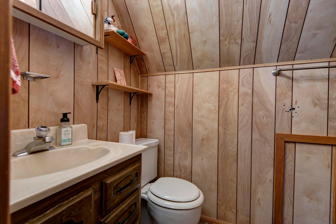
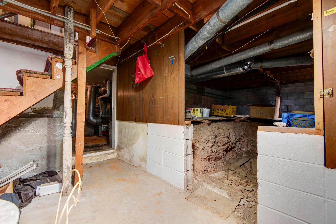
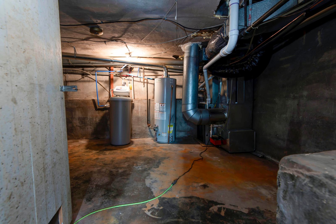
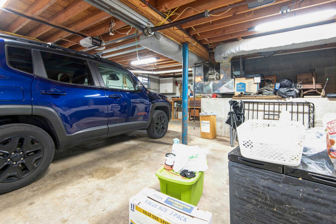
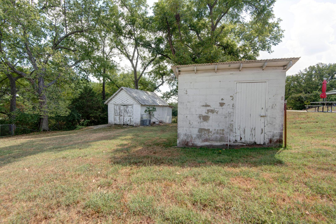
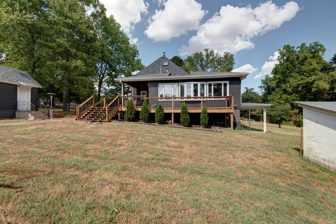
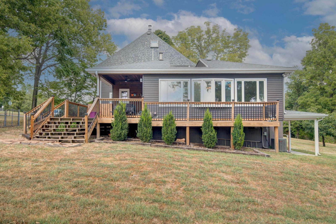
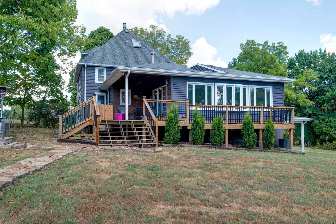
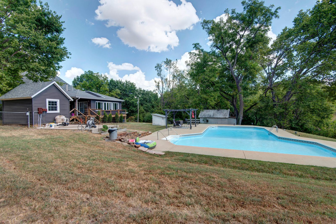
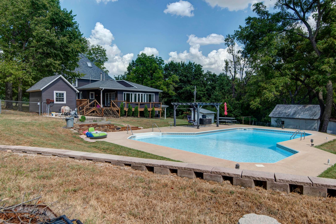
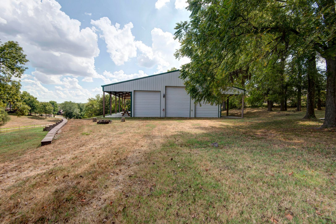
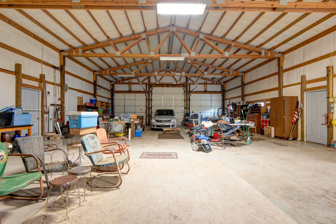
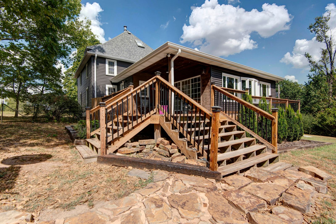
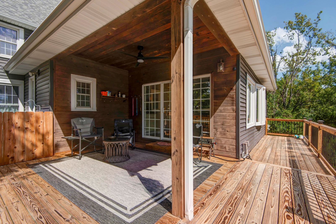
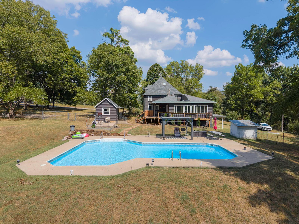
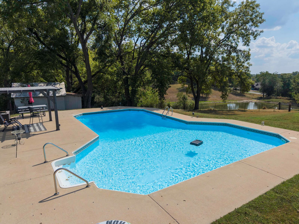
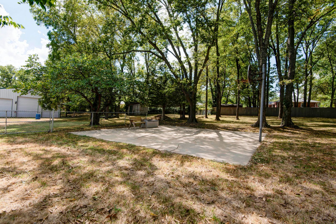
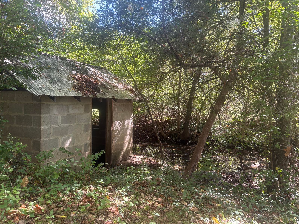
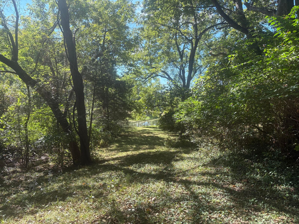
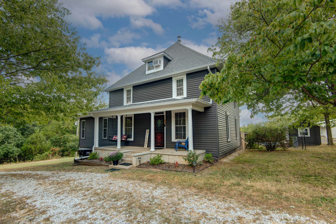
House, shop, creek, and pool on 3.4 acres!! Historic farmhouse built in 1910 and updated with ALL of the modern amenities and conveniences you could want! This lovely southwest Springfield house is just outside city limits and is just minutes from shopping, dining, and action, but the quiet and peaceful setting makes it feel like you've gone back in time to a simpler era. If you're ready to ditch the neighborhood HOA and have a little bit of space to roam and room to tinker-- this one is for you. From the moment you pull into the circle driveway you will be enchanted. The shady front porch calls for you to sit a spell, sip some lemonade, and relax. Inside, gorgeous and shiny wood floors cover the entire main level. The kitchen is a dream with a Viking stove, Bosch dishwasher, Electrolux wall oven, and beautiful cabinets and granite countertops. Beyond the kitchen a large family room/flex space with a cozy fireplace and a wall of windows overlooks the amazing backyard -- you see the sparkly pool and the neighbor's pond in the distance-- it's SO nice. Also on the main level is a formal dining room, another living area, foyer, master bedroom, and a large bathroom with a cast iron claw foot tub. Upstairs there are 3 more bedrooms, an office/study area with tons of built in storage, and another full bathroom. The attic space is so neat-- it's fully floored and finished and has its own private bathroom as well. It would make a terrific playroom, studio/office, or?? Downstairs, the basement is dry as a bone and has an attached garage, utility area and storage. Out back is an entertainment oasis with an in-ground pool, pool house, hot tub pad, covered deck, pergola, and outdoor shower. The shop is massive and features a wood stove, 220 electric, and covered porches on either side. The grounds here are just lovely: there is a spring fed creek, and old spring house, a beautiful and shady meadow, cool old garage, storage shed, and more. Prepare to fall in love!!
Facts and features
Interior
- Levels
- Three Or More
- Basement
- Walk-Out Access, Unfinished, Partial
- Fireplace
- Yes
- Appliances
- Gas Cooktop, Built-In Electric Oven, Microwave, Dishwasher
- Laundry
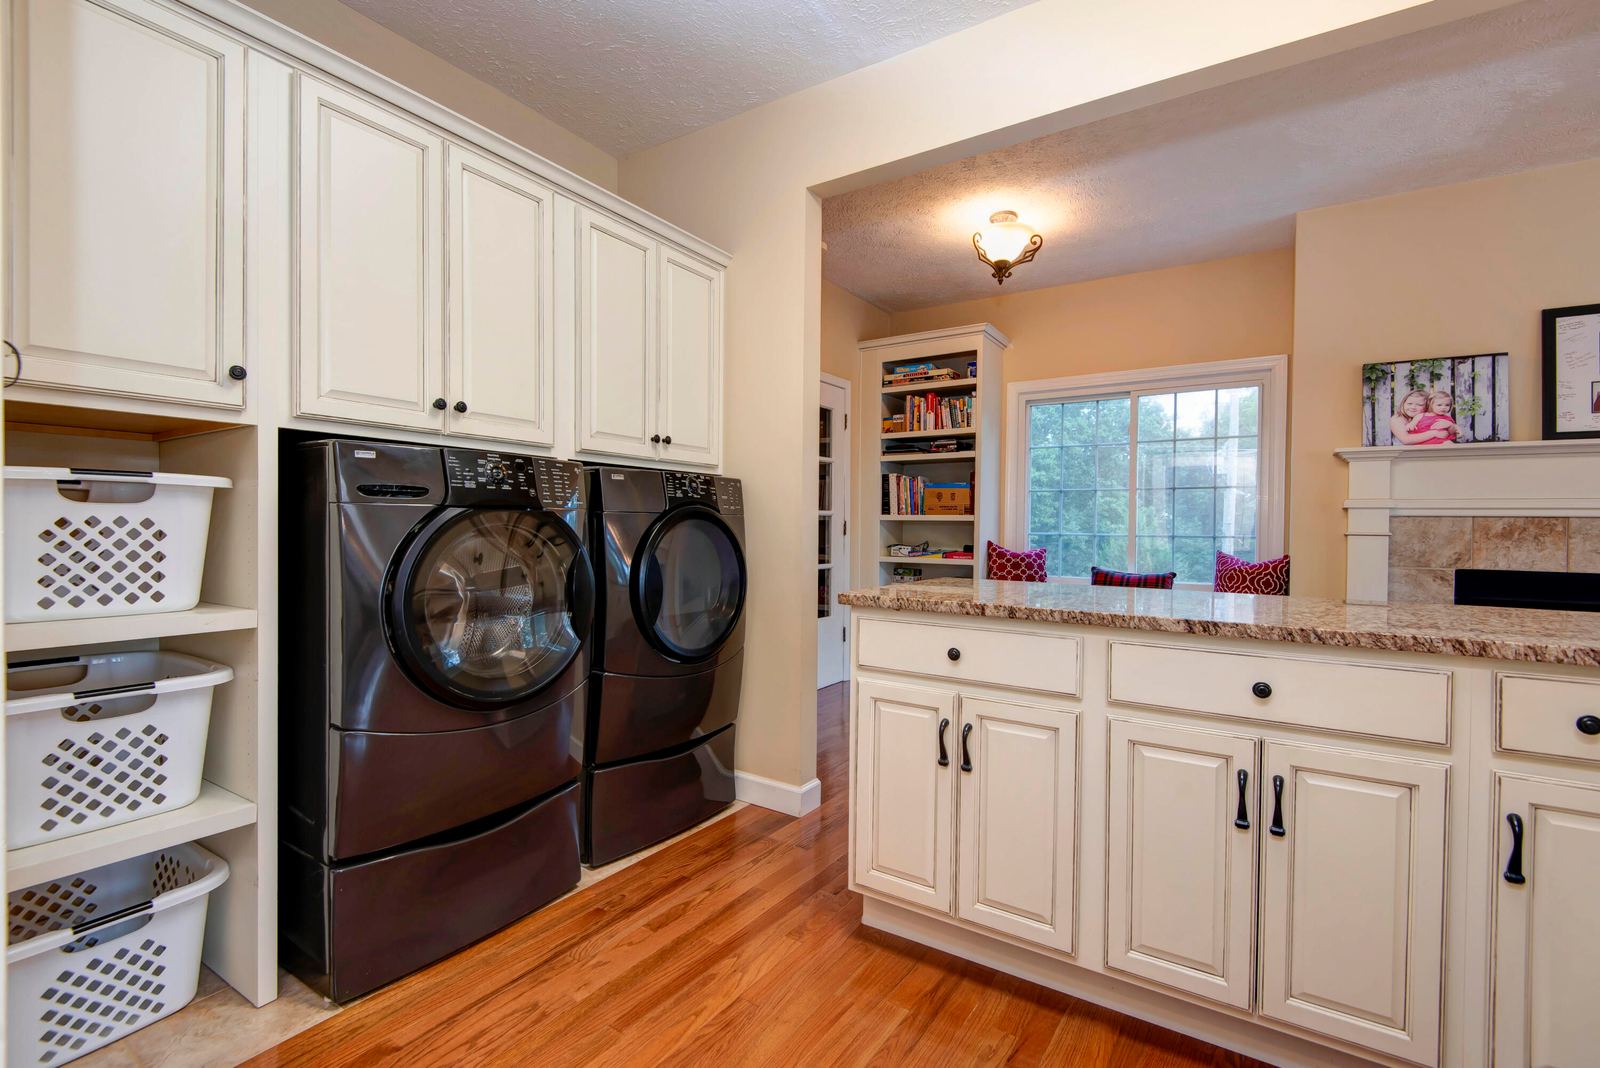
- In Basement
- Features
- Walk-in Shower, Granite Counters, Soaking Tub, W/D Hookup
Exterior and lot
- Garage
- 6 spaces
- Parking
- RV Barn, Workshop in Garage, RV Garage, Oversized, Garage Faces Side, Circular Driveway
- Lot
- 3.41 acres
- Lot features
- Acreage, Level, Wooded/Cleared Combo, Waterfront, Few Trees, Paved Frontage, Landscaping
- Fence
- Chain Link
- Construction
- Wood Siding, Vinyl Siding
- Patio / porch
- Covered, Front Porch, Deck
- Pool
- In Ground
Utilities
- Sewer
- Septic Tank
- Water
- City (Public)
- Heating
- Zoned, Central
- Cooling
- Central Air, Zoned, Window Unit(s)
Cost and details
- Taxes
- $2,762/yr (2025)
- HOA / COA dues
- None
- Financing the seller will consider
- Cash, Conventional
- Year built
- 1910
- Type
- Hobby Farm
- Style
- Farmhouse
- Subdivision
- Riverview Est
- County
- Greene
Estimated payment
—/mo
- Principal and interest
- —
- Property tax
- —
- Homeowners insurance (est.)
- —
- Mortgage insurance (PMI)
- —
Loan amount —. Rate: Freddie Mac weekly national average for this loan term, week of Oct 15, 2026. Tax: from the MLS listing. Insurance: estimated at 0.75% of the price per year. See loan programs in Springfield
Estimate only. Not a loan offer, rate quote or commitment to lend. This calculator is for general information and illustration. Your actual rate, payment, mortgage insurance, fees and loan eligibility depend on your credit, income, down payment, loan program and lender, and are determined only by a licensed mortgage lender. The rate shown is Freddie Mac's Primary Mortgage Market Survey national weekly average and may not be available to you. Property taxes are based on the current owner's assessment and may change after a sale; insurance is a rough estimate, and actual premiums vary by home, coverage and insurer. Albers Real Estate Group is a real estate brokerage, not a mortgage lender. Talk to a licensed lender for a personalized quote.
Location
Neighborhood
Riverview Est
Outside city limits
How far is it?
- Downtown Springfield (Park Central Square) 7.4 mi
- Mercy Hospital Springfield 6.1 mi
- Cox Medical Center South 4.2 mi
- Missouri State University 7.2 mi
- Springfield-Branson National Airport 9.8 mi
Straight-line miles. Driving distance is longer.
Schools
Springfield schools
SGF-McBride/Wilson's Cre · SGF-Cherokee · SGF-Kickapoo
School assignments can change. Confirm with the district.
Living in Springfield
Quick answers
What school district is 3060 W Ellison Drive in?
3060 W Ellison Drive is in the Springfield school district, according to the MLS listing. The assigned high school is SGF-Kickapoo.
Is it on city sewer?
No, it has a septic system. The MLS lists the sewer as: Septic Tank.
Is there an HOA?
No. The listing shows no homeowners association.
What kind of loan can I use on this home?
The seller will consider Cash and Conventional offers, according to the MLS listing. Whether a specific loan works also depends on your lender and the appraisal.
How long has it been on the market?
It has been listed for 29 days.
Is it inside city limits?
No. The MLS lists 3060 W Ellison Drive as outside city limits.
More homes in Riverview Est
See all in Springfield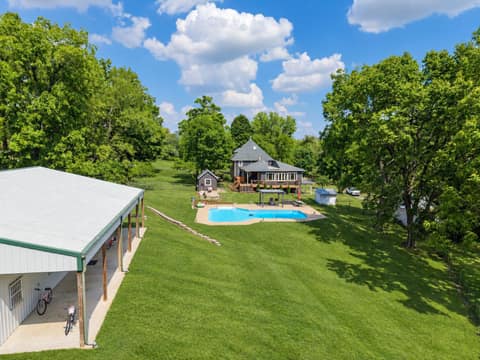
 Listing courtesy of Foggy River Realty LLC · (417) 334-5433
Listing data last updated October 21, 2026 at 4:35 pm CDT. Source: Southern Missouri Regional MLS (SOMO). MLS #60334603.
The data relating to real estate for sale on this web page comes in part from the Internet Data Exchange (IDX) of the Southern Missouri Regional MLS. Real estate listings held by brokerage firms other than Albers Real Estate Group are marked with the IDX logo and detailed information about them includes the name of the listing brokers. The information being provided is for consumers' personal, noncommercial use and may not be used for any purpose other than to identify prospective properties consumers may be interested in purchasing. The information being provided is not guaranteed, and all information should be verified by the consumer. Any representation that a web site contains all listings shall only mean that the web site contains all listings available to the public through the IDX data feed. There may be other properties offered through a REALTOR® that have not been displayed on this site. © 2026 Southern Missouri Regional MLS. All rights reserved.