
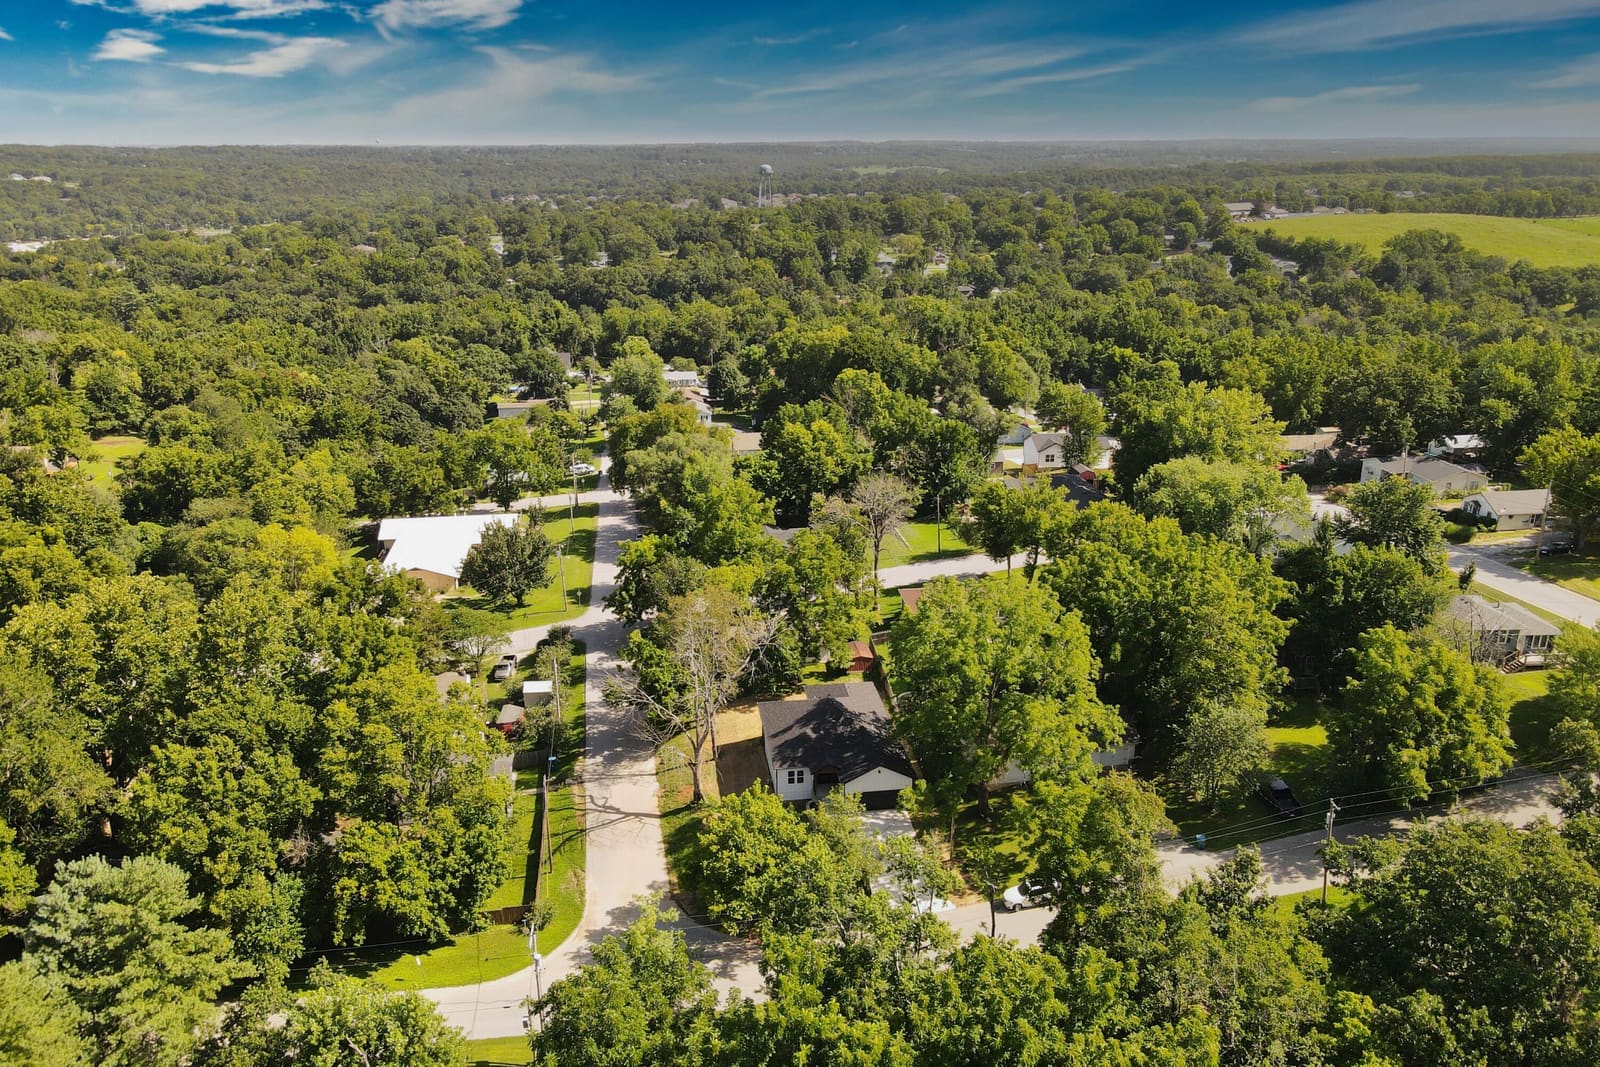
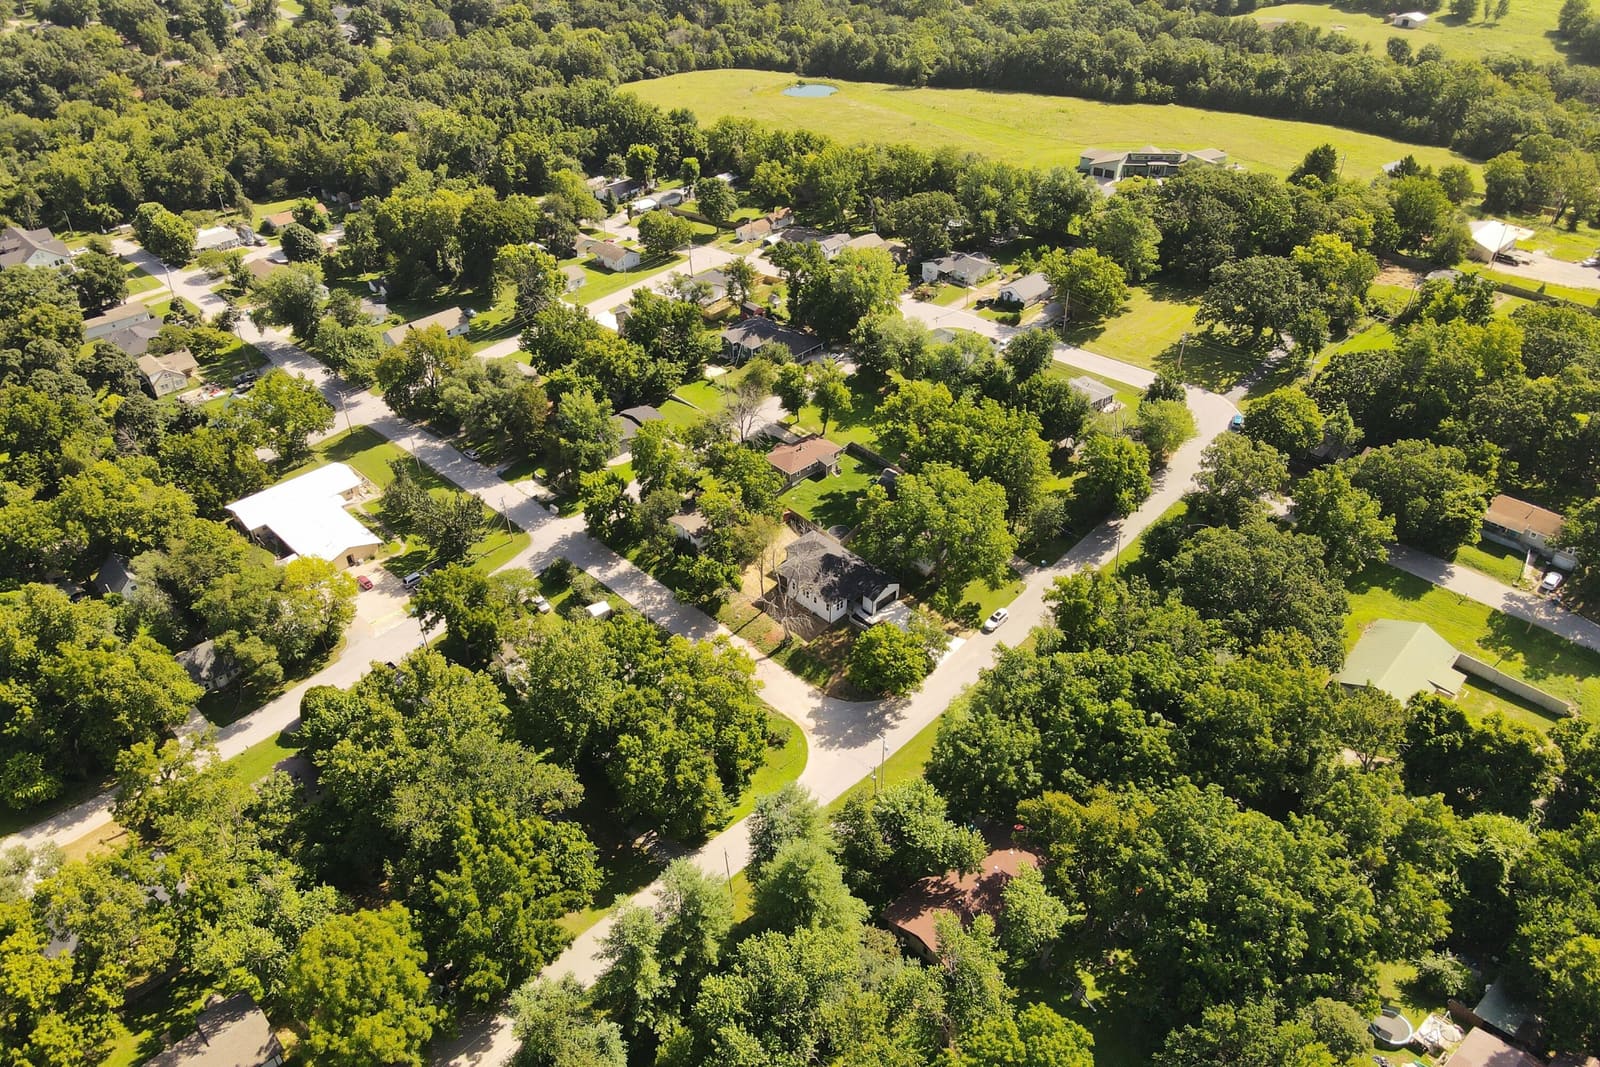
$329,000 Reduced $13,000 on Nov 2
206 S 8th Avenue, Ozark, MO 65721
- Bedrooms
- 3
- Bathrooms
- 2
- Square feet
- 1,617
- Lot
- 0.21 ac
Text us from your phone
Scan with your phone's camera. It opens a text to our team with this home's link already filled in.
Watch this home
We'll email you if the price changes, it goes under contract, it comes back on the market, or there's an open house.
Get a fair-offer range
A local agent will look at this home next to recent sales nearby and send you a suggested offer range. Free, no obligation.
Get the seller's disclosure
A local agent will email you the seller's disclosure and any HOA documents on file, usually within one business day.
- Built 2026
- New construction
- 2-car garage
- Main-level primary
- No HOA
- Ozark schools
Compared to similar homes
Listed at $203 per square foot, about 7% above the $191/sq ft median of 41 similar homes for sale or under contract in ZIP code 65721.
Similar homes for sale have been listed a median of 47 days.
41 listings (14 under contract) in ZIP code 65721: single family residence, 3 bedrooms, 1.5–2.5 baths, 1,293–1,941 sq ft. Days on market is the median for the 27 still for sale. List prices from the MLS, not sold prices. Comparison by Albers Real Estate Group. Questions about the price? Call or text our team at 417-413-4305.
Ask about this home
Ask about this home, the neighborhood, or how buying works. Instant answers from our AI, with a local Realtor when you want one.
About this home
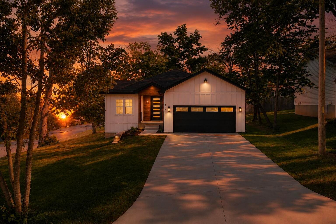
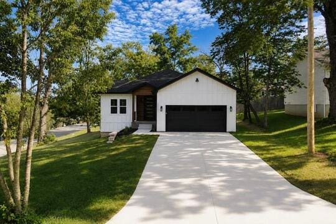
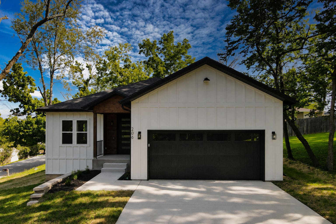
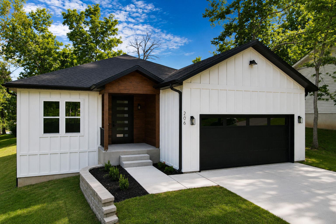
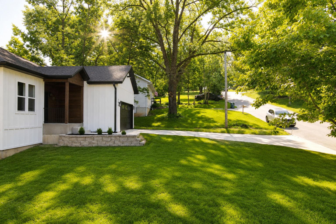
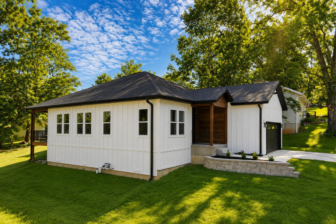
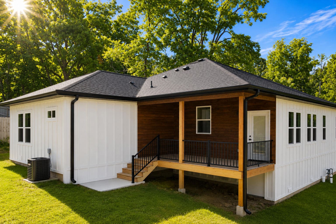
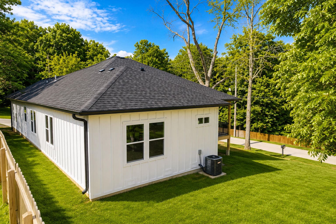
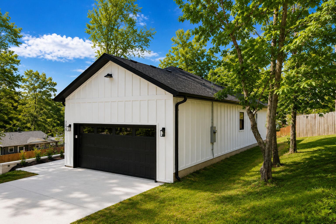
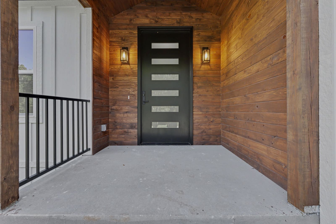
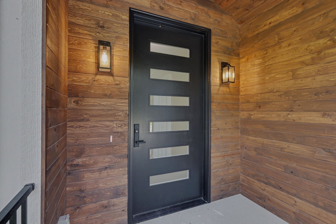
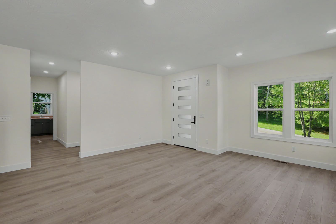
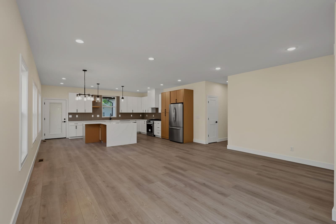
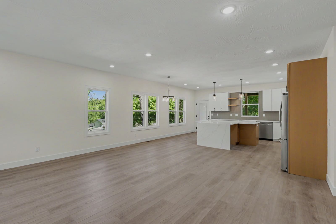
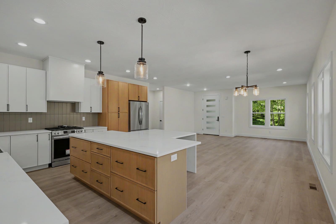
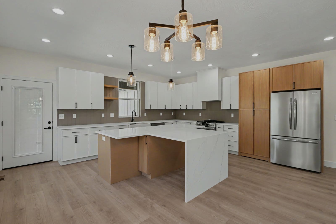
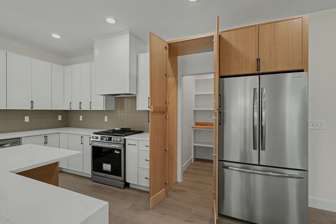
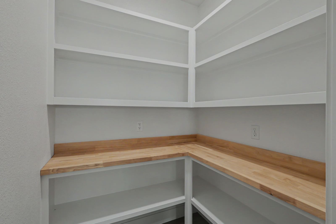
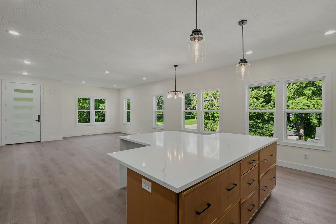
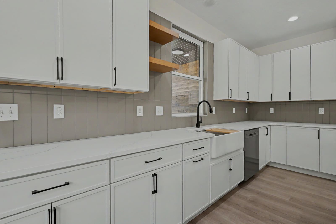
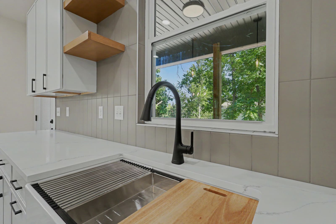
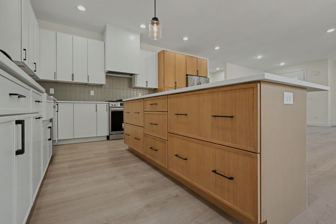
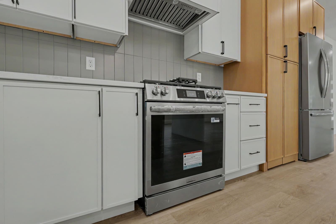
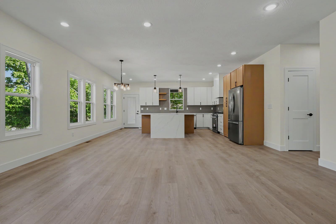
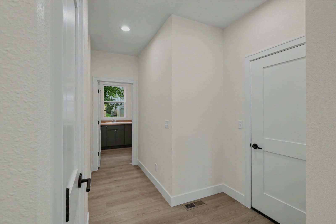
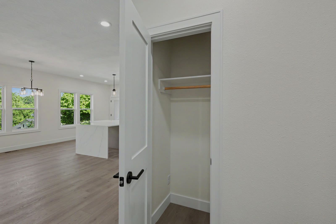
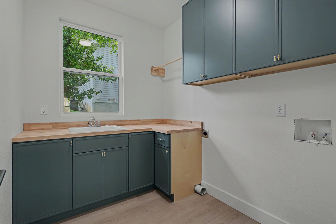
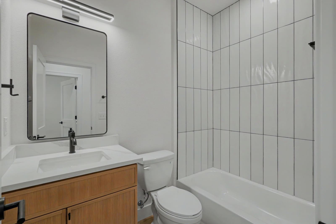
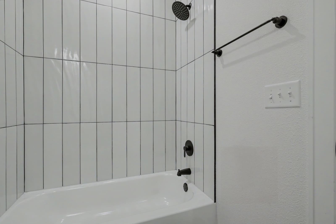
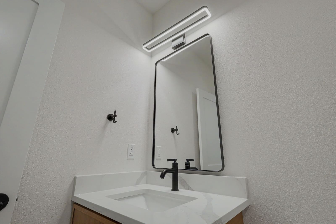
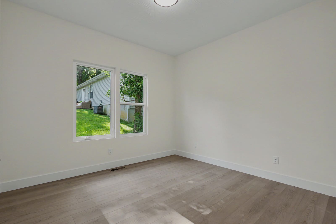
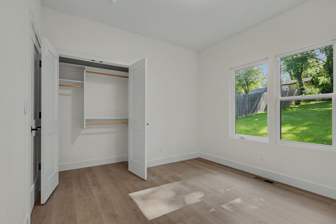
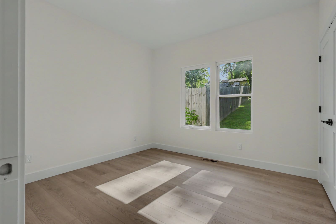
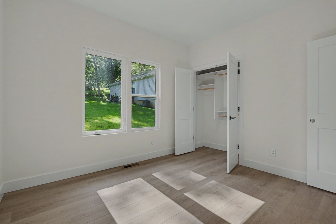
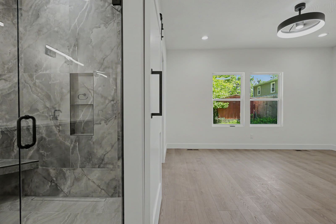
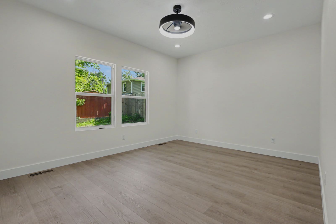
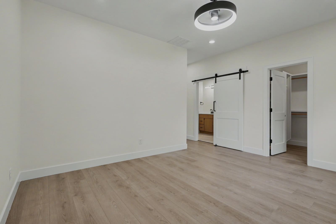
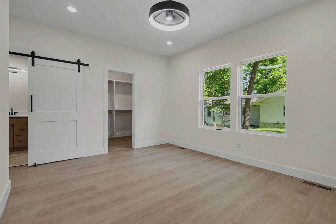
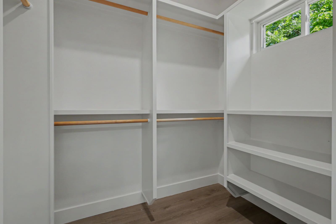
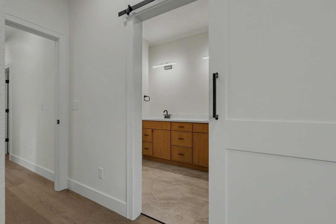
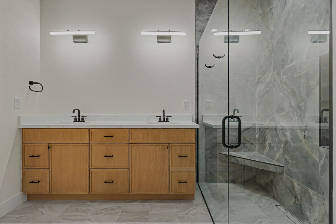
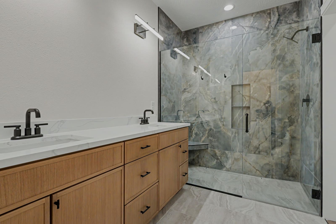
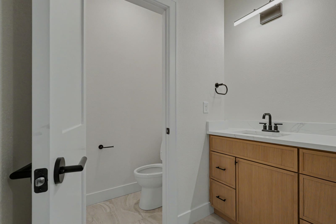
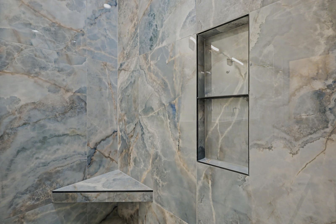
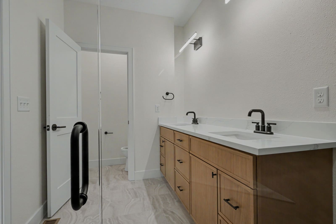
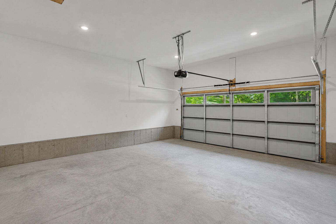
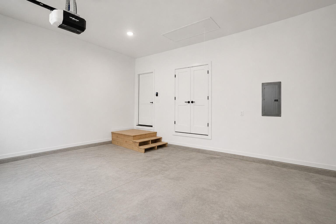
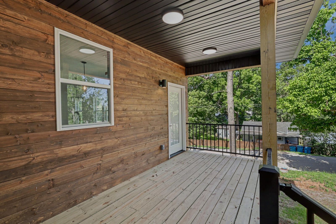
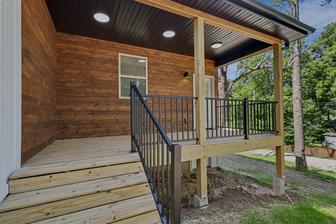
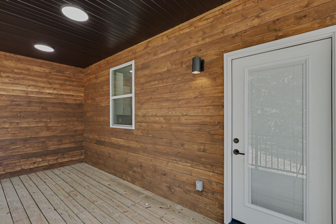
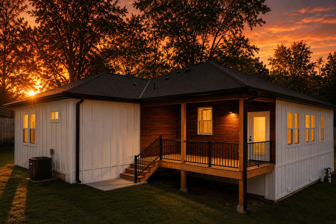
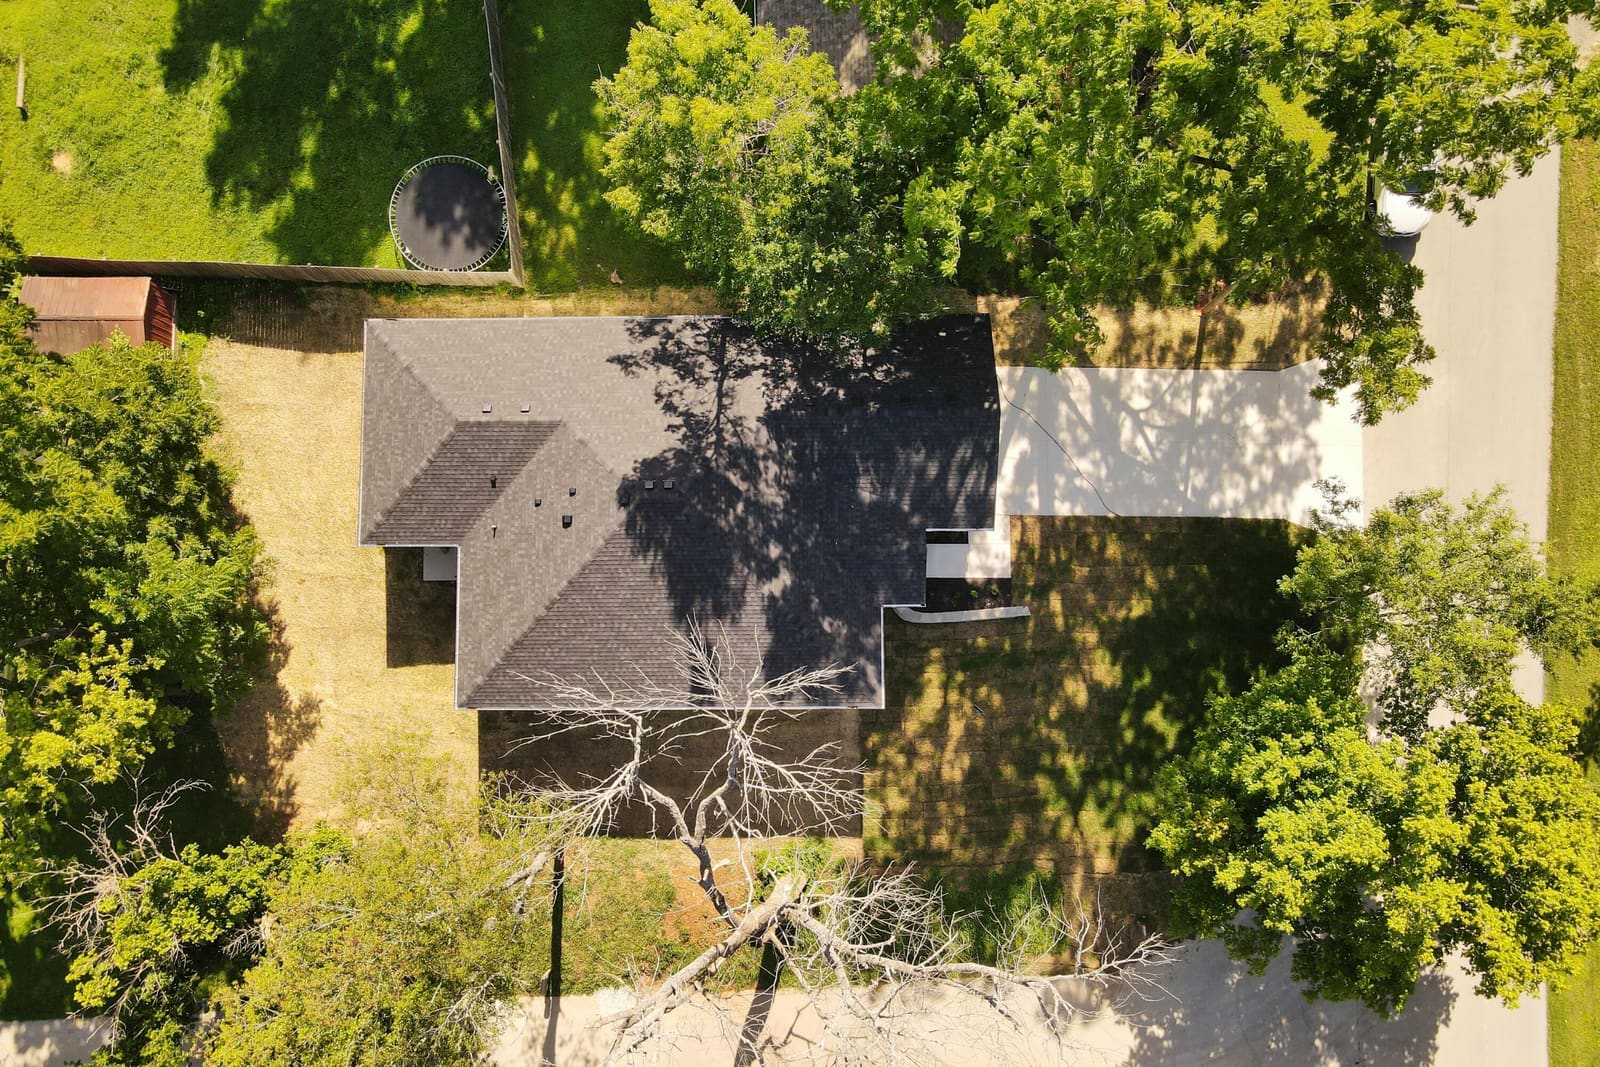
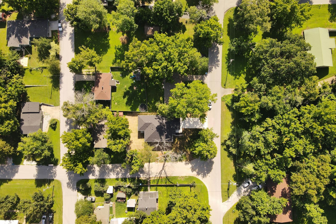
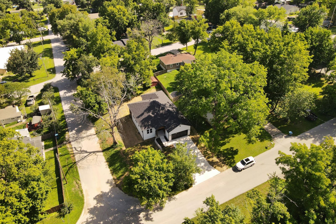
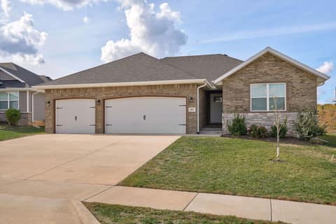
Welcome to this stunning Modern Craftsman New Construction build with High-End Finishes offering 3 bedrooms, 2 bathrooms, with a 2-car garage within walking distance of the Square in Downtown Ozark. This thoughtfully designed home offers quality, custom finishes throughout featuring Hardie Board siding with warm wood accents, a front covered entry with a fire-rated 42in wide entry door, oversized back covered porch and a 6ft crawl space with vapor barrier. Step inside to an inviting open-concept floor plan with luxury 22mm Commercial-grade LVP flooring filled with tons of natural lighting and designer finishes throughout. The heart of the home is a chef-inspired kitchen featuring an extended waterfall island, quartz countertops throughout, a walk-in hidden butler pantry with butcher block countertops, custom soft-close cabinets, a farmhouse sink, stainless steel appliances, a premium gas range, and a vent hood system complete this dream kitchen. The spacious primary suite boasts a spa-like bathroom with a sleek walk-in tiled shower, dual vanity, a generous walk-in closet and a clean contemporary design. Enjoy everyday convenience with a dedicated laundry room featuring cabinets, a sink, and butcher block countertops. Outside, relax on the covered front or back porch, perfect for morning coffee or evening unwinding. This home is designed to flow seamlessly, creating a bright and functional space for gatherings or everyday living.
Facts and features
Interior
- Levels
- One
- Basement
- None
- Fireplace
- No
- Flooring
- Tile, Luxury Vinyl
- Appliances
- Dishwasher, Free-Standing Gas Oven, Microwave
- Laundry
- Main Floor
- Features
- Other, Quartz Counters
Exterior and lot
- Garage
- 2 spaces
- Parking
- Garage Faces Front
- Lot
- 0.21 acres
- Fence
- None
- Roof
- Composition
- Construction
- Hardboard Siding
- Patio / porch
- Patio, Front Porch, Rear Porch
Utilities
- Sewer
- Public Sewer
- Water
- City (Public)
- Heating
- Forced Air, Central
- Cooling
- Central Air
Cost and details
- Taxes
- $202/yr (2024)
- HOA / COA dues
- None
- Financing the seller will consider
- Cash, FHA, Conventional
- Year built
- 2026
- Type
- Single Family Residence
- Subdivision
- Eastland Hts
- County
- Christian
Good to know
-
Internet
- Cable up to 940 Mbps: Optimum
- DSL up to 40 Mbps: Brightspeed
- Fixed wireless up to 400 Mbps: AT&T, Net Vision Communications, T-Mobile, Total HighSpeed Internet Solutions and 2 more
What providers report for this area. Ask them about this exact address.
-
USDA loan
Not in a USDA-eligible area, so USDA home loans aren’t available here.
-
Flood zone
Not in a FEMA high-risk flood zone (Zone X, minimal risk).
-
City limits
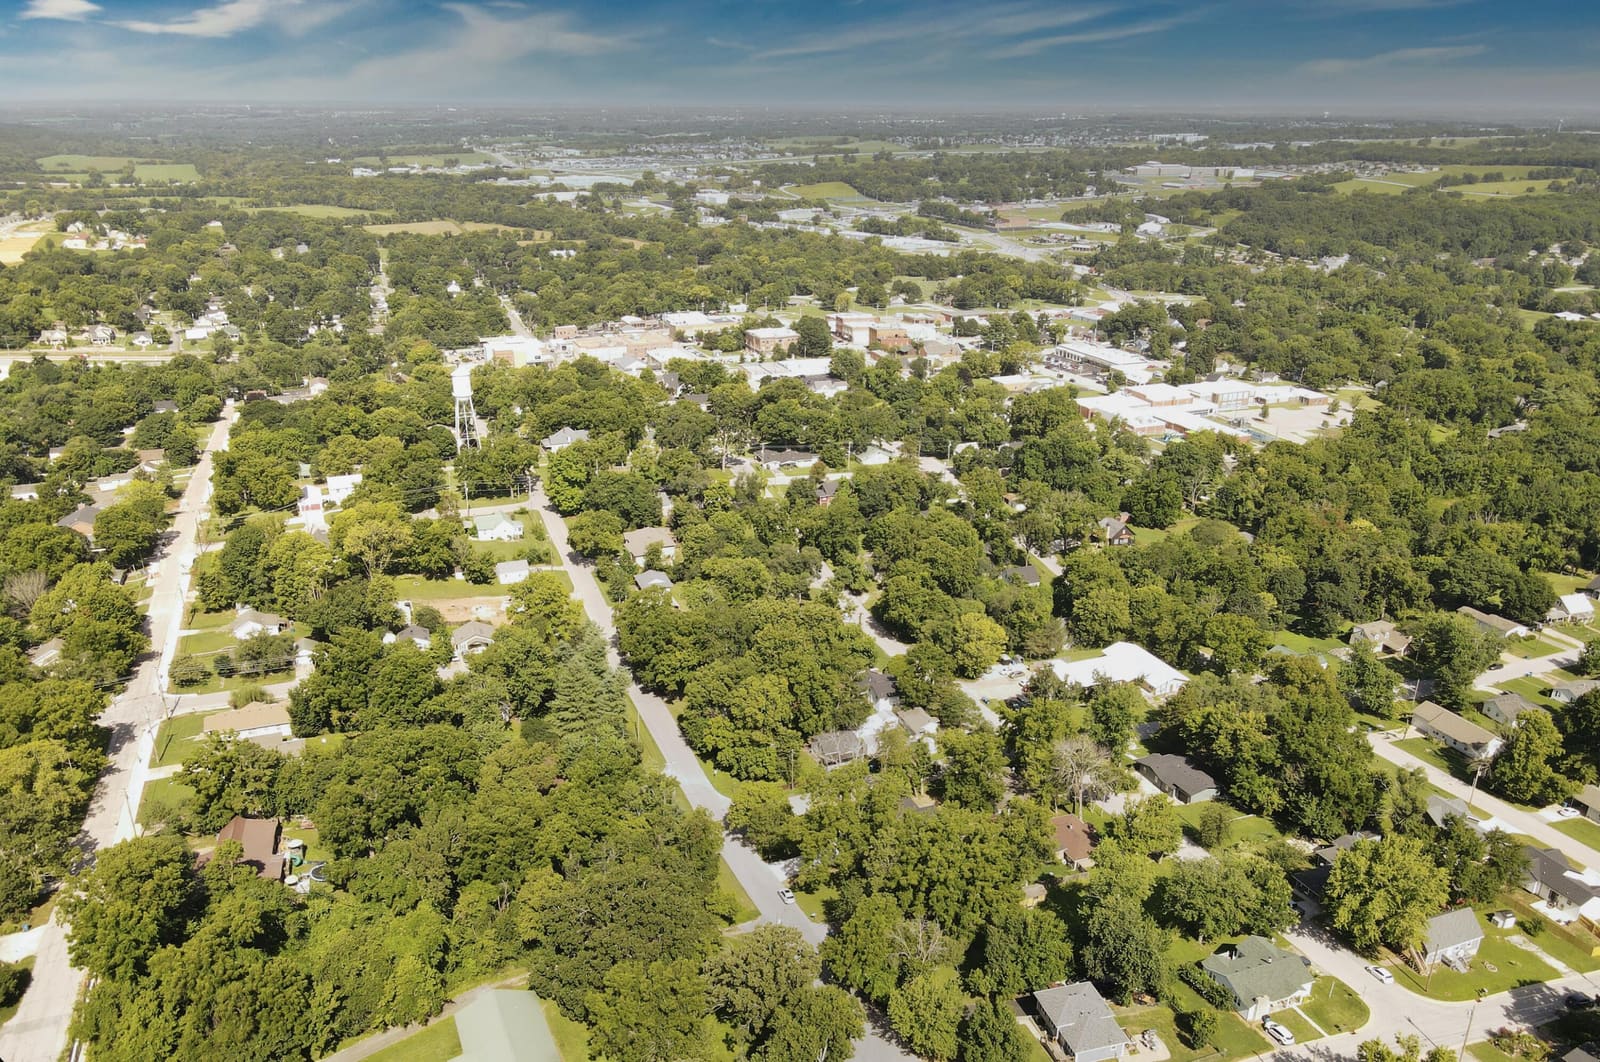
Inside Ozark city limits · Christian County.
-
Water and sewer
Water: City (Public) · Sewer: Public Sewer
-
Assigned schools
Ozark schools
- OZ East
- Ozark
- Ozark
Look up state report cards (Missouri DESE, opens in a new tab)
On the state site, pick the Ozark district, then the school. Assignments can change, so confirm with the district.
Internet comes from the FCC National Broadband Map (data as of June 2026). Flood zone, USDA and city limits come from public FEMA, USDA and Census maps for this home’s map location; water, sewer and schools come from the MLS listing. Map lines can be off near a boundary, so confirm with your lender, a flood certificate or the city before you buy.
Estimated payment
—/mo
- Principal and interest
- —
- Property tax
- —
- Homeowners insurance (est.)
- —
- Mortgage insurance (PMI)
- —
Loan amount —. Rate: Freddie Mac weekly national average for this loan term, week of Nov 5, 2026. Tax: from the MLS listing. Insurance: estimated at 0.75% of the price per year. See loan programs in Springfield
Get exact numbers
Adam Swenka at Flat Branch Home Loans, a local lender we work with, can send you real numbers for this home: rate, monthly payment and cash to close.
Estimate only. Not a loan offer, rate quote or commitment to lend. This calculator is for general information and illustration. Your actual rate, payment, mortgage insurance, fees and loan eligibility depend on your credit, income, down payment, loan program and lender, and are determined only by a licensed mortgage lender. The rate shown is Freddie Mac's Primary Mortgage Market Survey national weekly average and may not be available to you. Property taxes are based on the current owner's assessment and may change after a sale; insurance is a rough estimate, and actual premiums vary by home, coverage and insurer. Albers Real Estate Group is a real estate brokerage, not a mortgage lender. Talk to a licensed lender for a personalized quote.
Price history
| Date | Event | Price |
|---|---|---|
| Nov 2, 2026 | Price reduced $13,000 | $329,000 |
| Oct 12, 2026 | Price reduced $7,900 | $342,000 |
Location
Neighborhood
Eastland Hts
How far is it?
- Downtown Springfield (Park Central Square) 14 mi
- Mercy Hospital Springfield 12 mi
- Cox Medical Center South 9.8 mi
- Missouri State University 13 mi
- Springfield-Branson National Airport 19 mi
Straight-line miles. Driving distance is longer.
Guides for this home
More homes like this
Living in Ozark
Quick answers
What school district is 206 S 8th Avenue in?
206 S 8th Avenue is in the Ozark school district, according to the MLS listing. The assigned high school is Ozark.
Is it on city sewer?
Yes. The MLS lists the sewer as: Public Sewer.
Is there an HOA?
No. The listing shows no homeowners association.
What kind of loan can I use on this home?
The seller will consider Cash, FHA and Conventional offers, according to the MLS listing. Whether a specific loan works also depends on your lender and the appraisal.
How long has it been on the market?
It has been listed for 115 days.
Is 206 S 8th Avenue in a flood zone?
No. FEMA's flood map shows this home's map location outside high-risk flood zones (Zone X, minimal risk).
What internet is available at 206 S 8th Avenue?
The FCC National Broadband Map shows these for the area: Cable up to 940 Mbps: Optimum; DSL up to 40 Mbps: Brightspeed; Fixed wireless up to 400 Mbps: AT&T, Net Vision Communications, T-Mobile, Total HighSpeed Internet Solutions and 2 more. Check with providers for this exact address.
Is 206 S 8th Avenue eligible for a USDA loan?
No. USDA's eligibility map shows this location outside USDA-eligible areas.
Is it inside city limits?
Yes. The MLS lists 206 S 8th Avenue as inside city limits.
Is this home priced high or low for the area?
A little higher than average. It is listed at $203 per square foot, about 7% above the $191/sq ft median of 41 similar homes for sale or under contract in ZIP code 65721. Price per square foot doesn't capture condition, updates or the lot, so use it as a starting point.
Has the price changed?
Yes. The price was reduced $13,000 on November 2, 2026, from $342,000 to $329,000.
Similar homes nearby
See all in Ozark $314,9002 bd · 1 ba · 959 sq ft · 5.25 ac639 Summit Road, Ozark, MO 65721
 Listing courtesy of Murney Associates - PrimroseActive
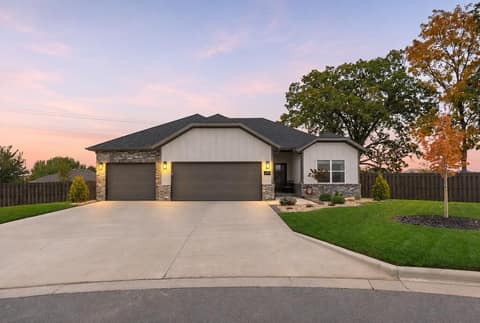 $355,0003 bd · 2 ba · 1,579 sq ft3820 N Marlin Drive, Ozark, MO 65721Listing courtesy of AMAX Real EstateActive
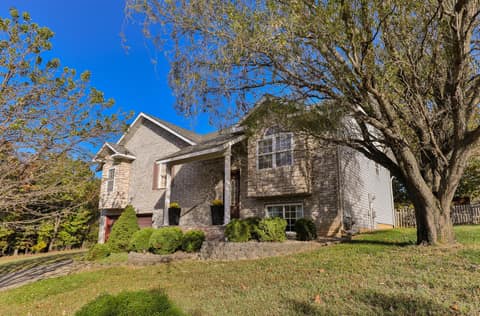 $335,0004 bd · 3 ba · 2,459 sq ft1107 E Robin Street, Ozark, MO 65721Listing courtesy of Keller Williams LocalActive
 $315,0004 bd · 2 ba · 1,683 sq ft2011 S Edgewood Court, Ozark, MO 65721Listing courtesy of Keller Williams LocalActive
Listing courtesy of The Firm Commercial LLC · (417) 839-4330
Listing data last updated November 11, 2026 at 10:01 pm CST. Source: Southern Missouri Regional MLS (SOMO). MLS #60329250.
The data relating to real estate for sale on this web page comes in part from the Internet Data Exchange (IDX) of the Southern Missouri Regional MLS. Real estate listings held by brokerage firms other than Albers Real Estate Group are marked with the IDX logo and detailed information about them includes the name of the listing brokers. The information being provided is for consumers' personal, noncommercial use and may not be used for any purpose other than to identify prospective properties consumers may be interested in purchasing. The information being provided is not guaranteed, and all information should be verified by the consumer. Any representation that a web site contains all listings shall only mean that the web site contains all listings available to the public through the IDX data feed. There may be other properties offered through a REALTOR® that have not been displayed on this site. © 2026 Southern Missouri Regional MLS. All rights reserved.