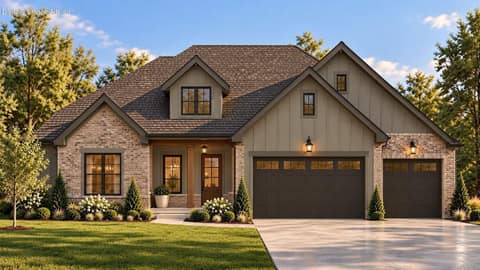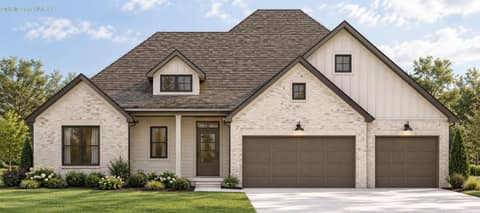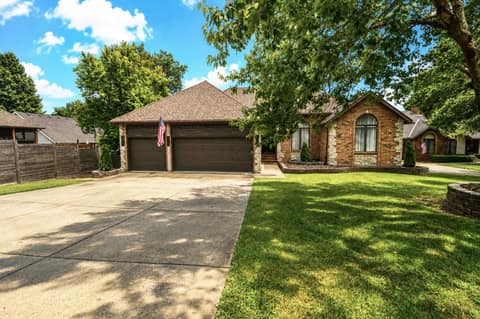
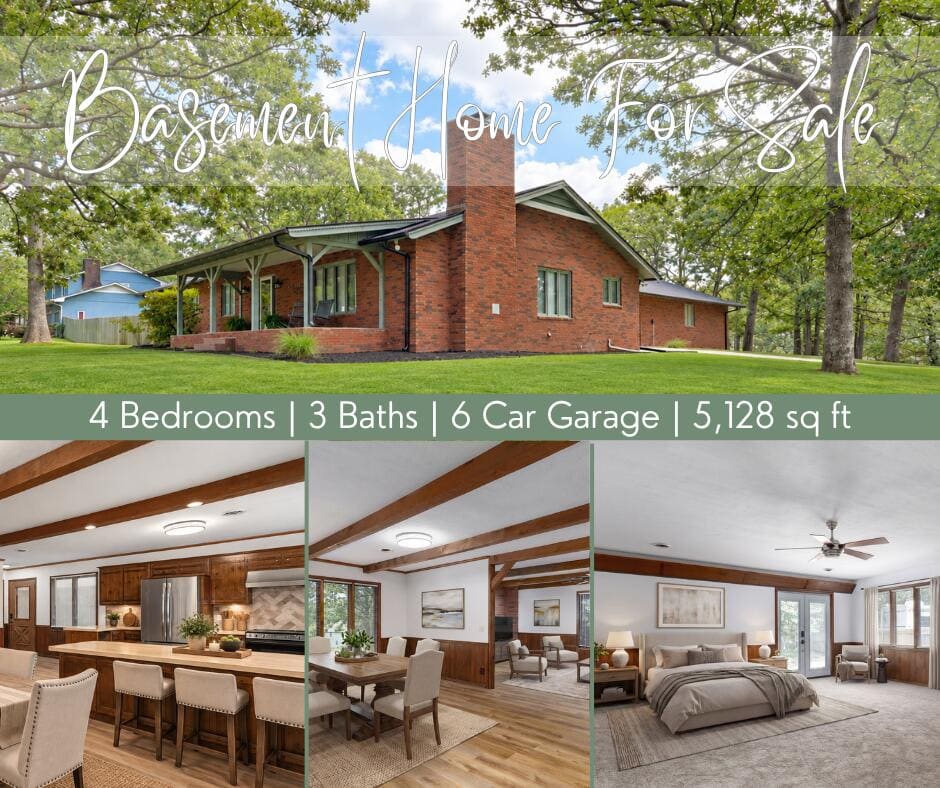
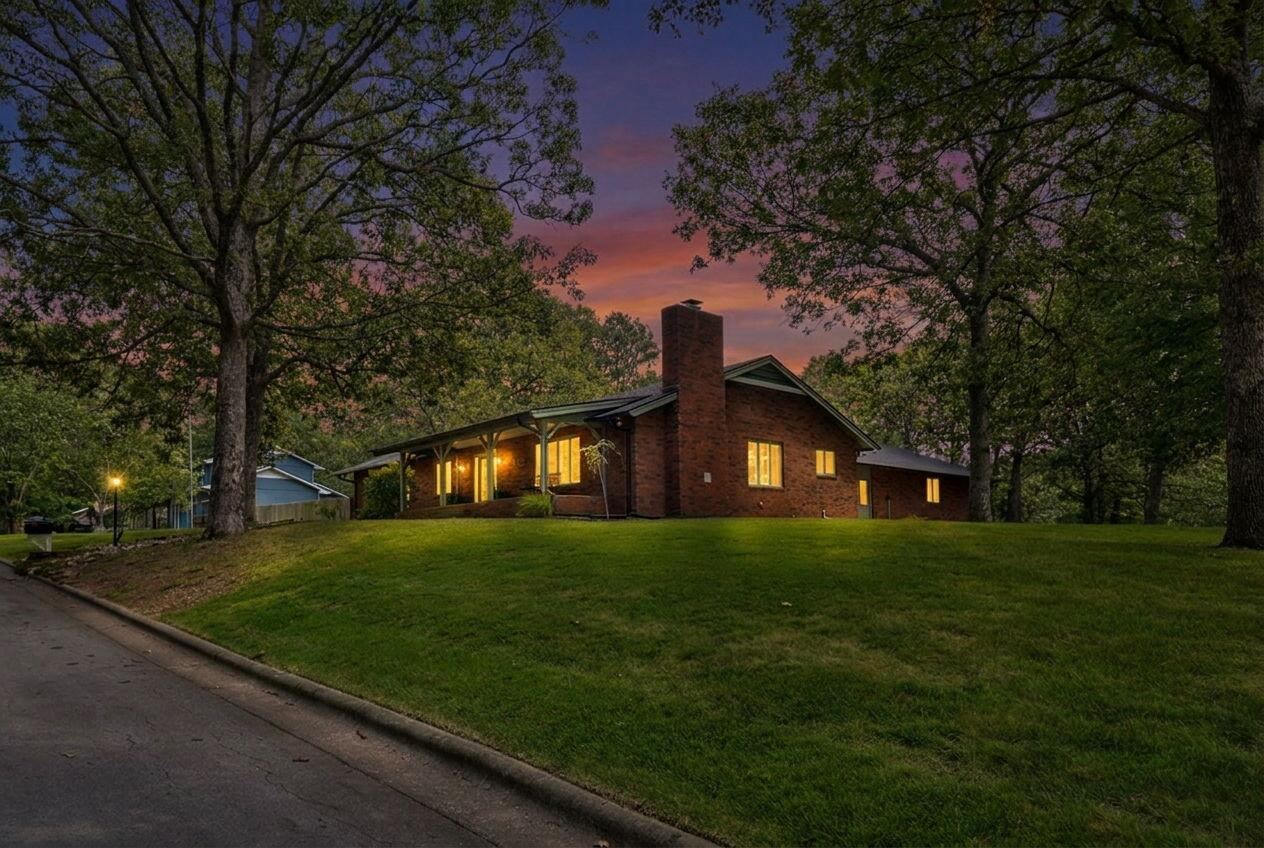
Beverly Hills Estates at 1214 W Beverly Hills Drive, Springfield, MO 65803
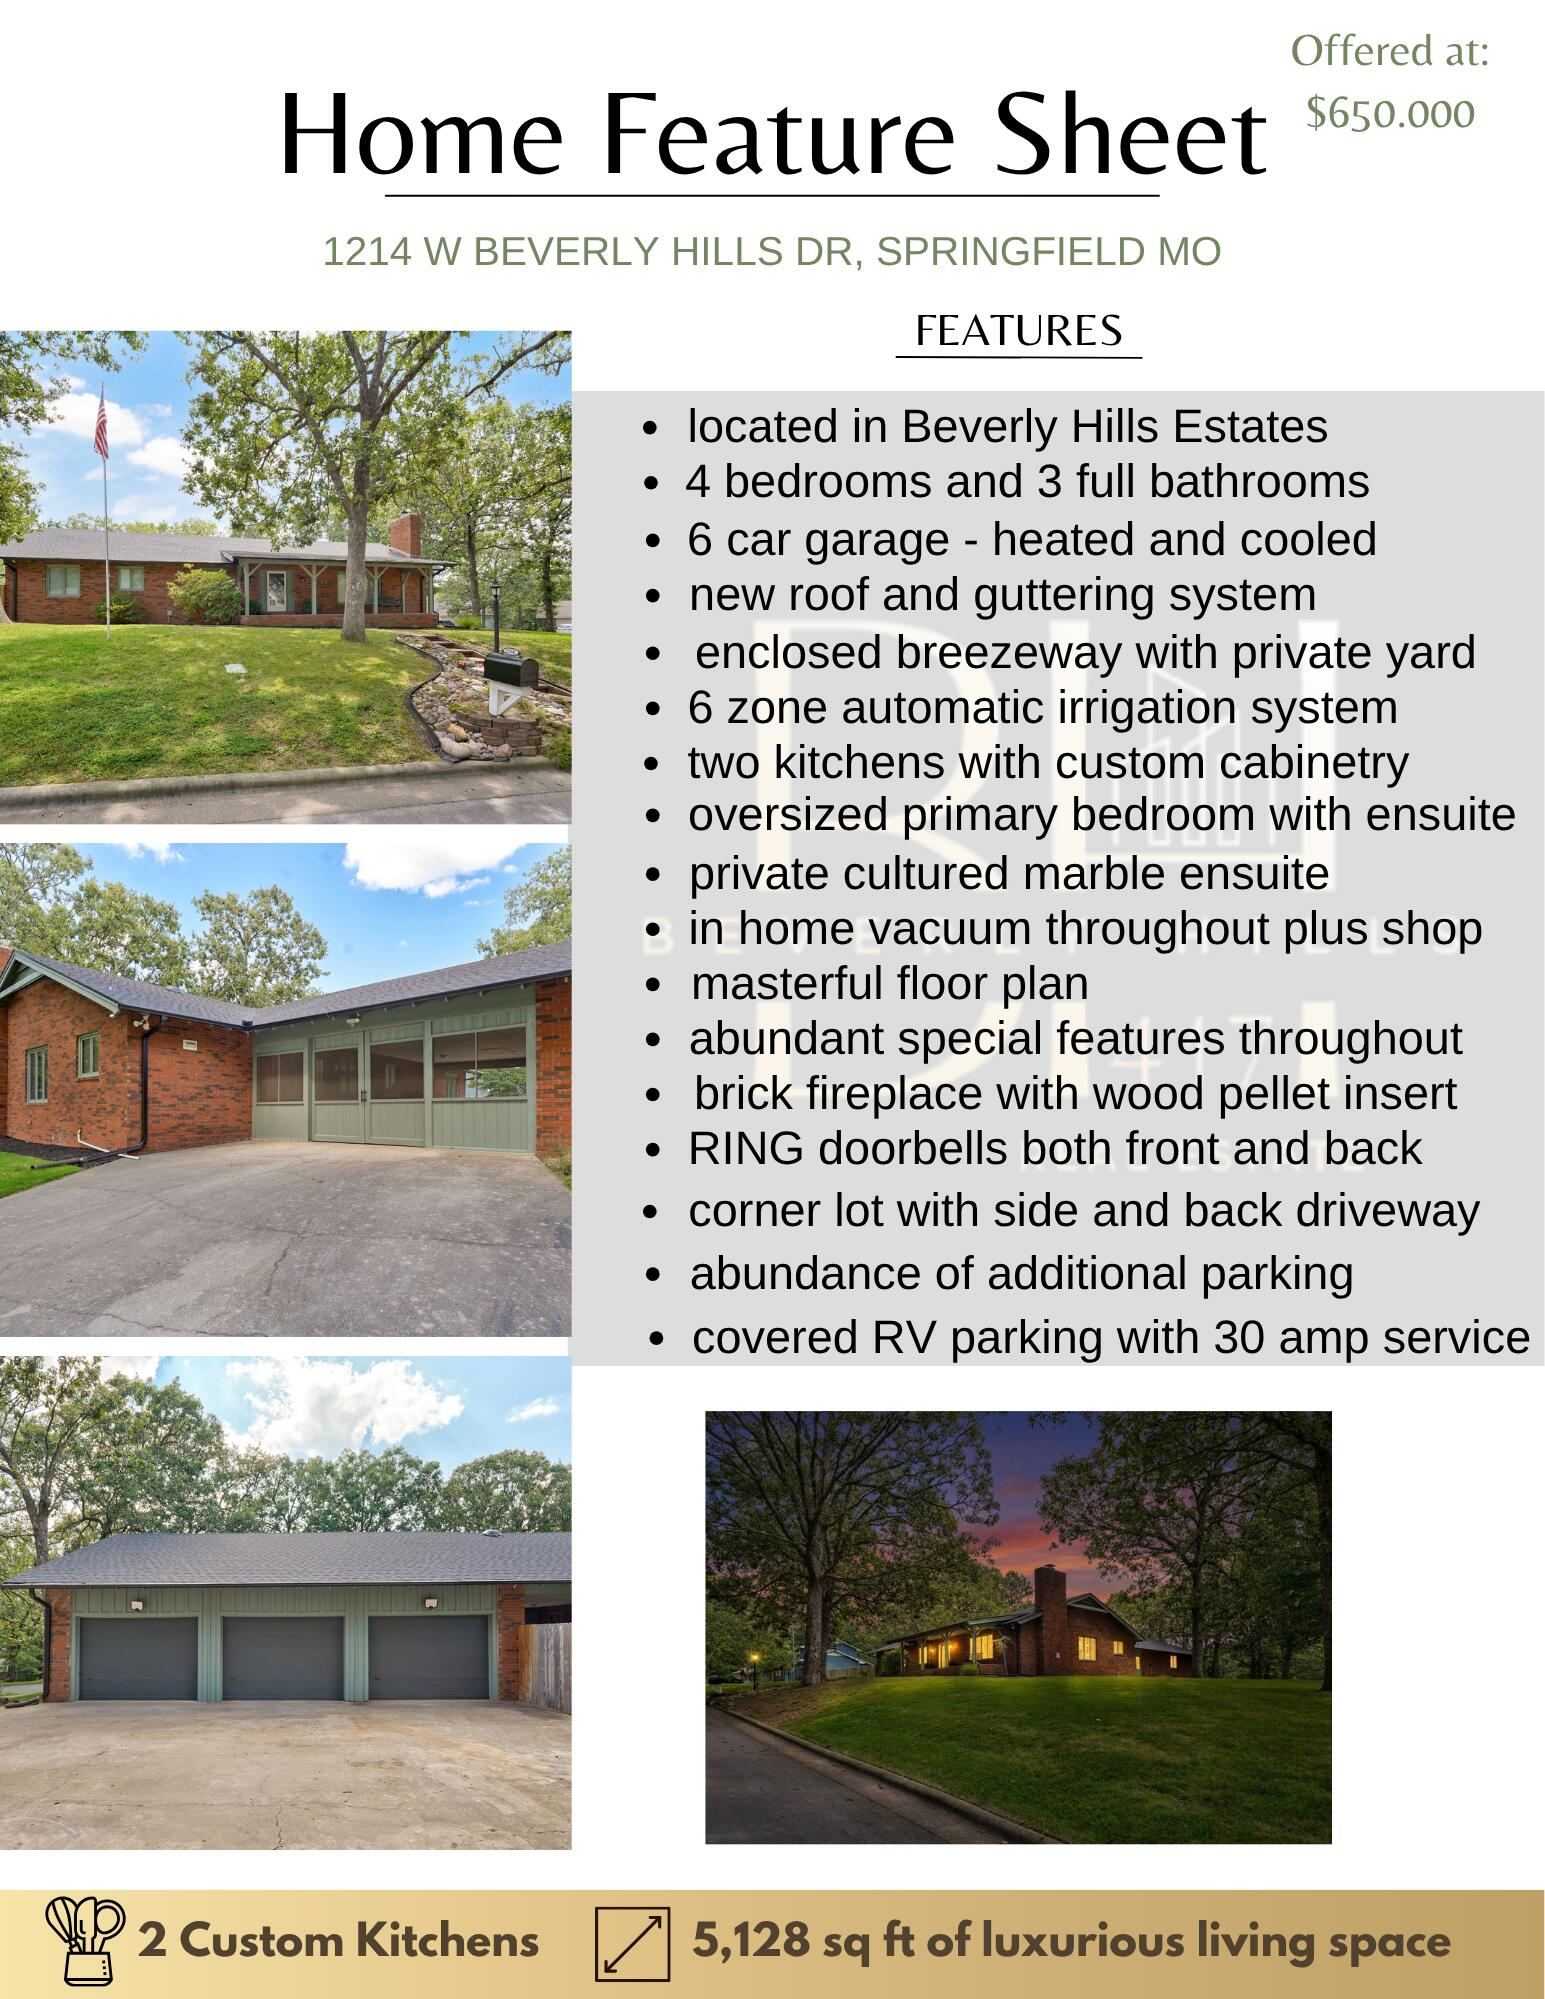
Home Feature Sheet for Listing at 1214 W Beverly Hills Drive, Springfield, MO 65803
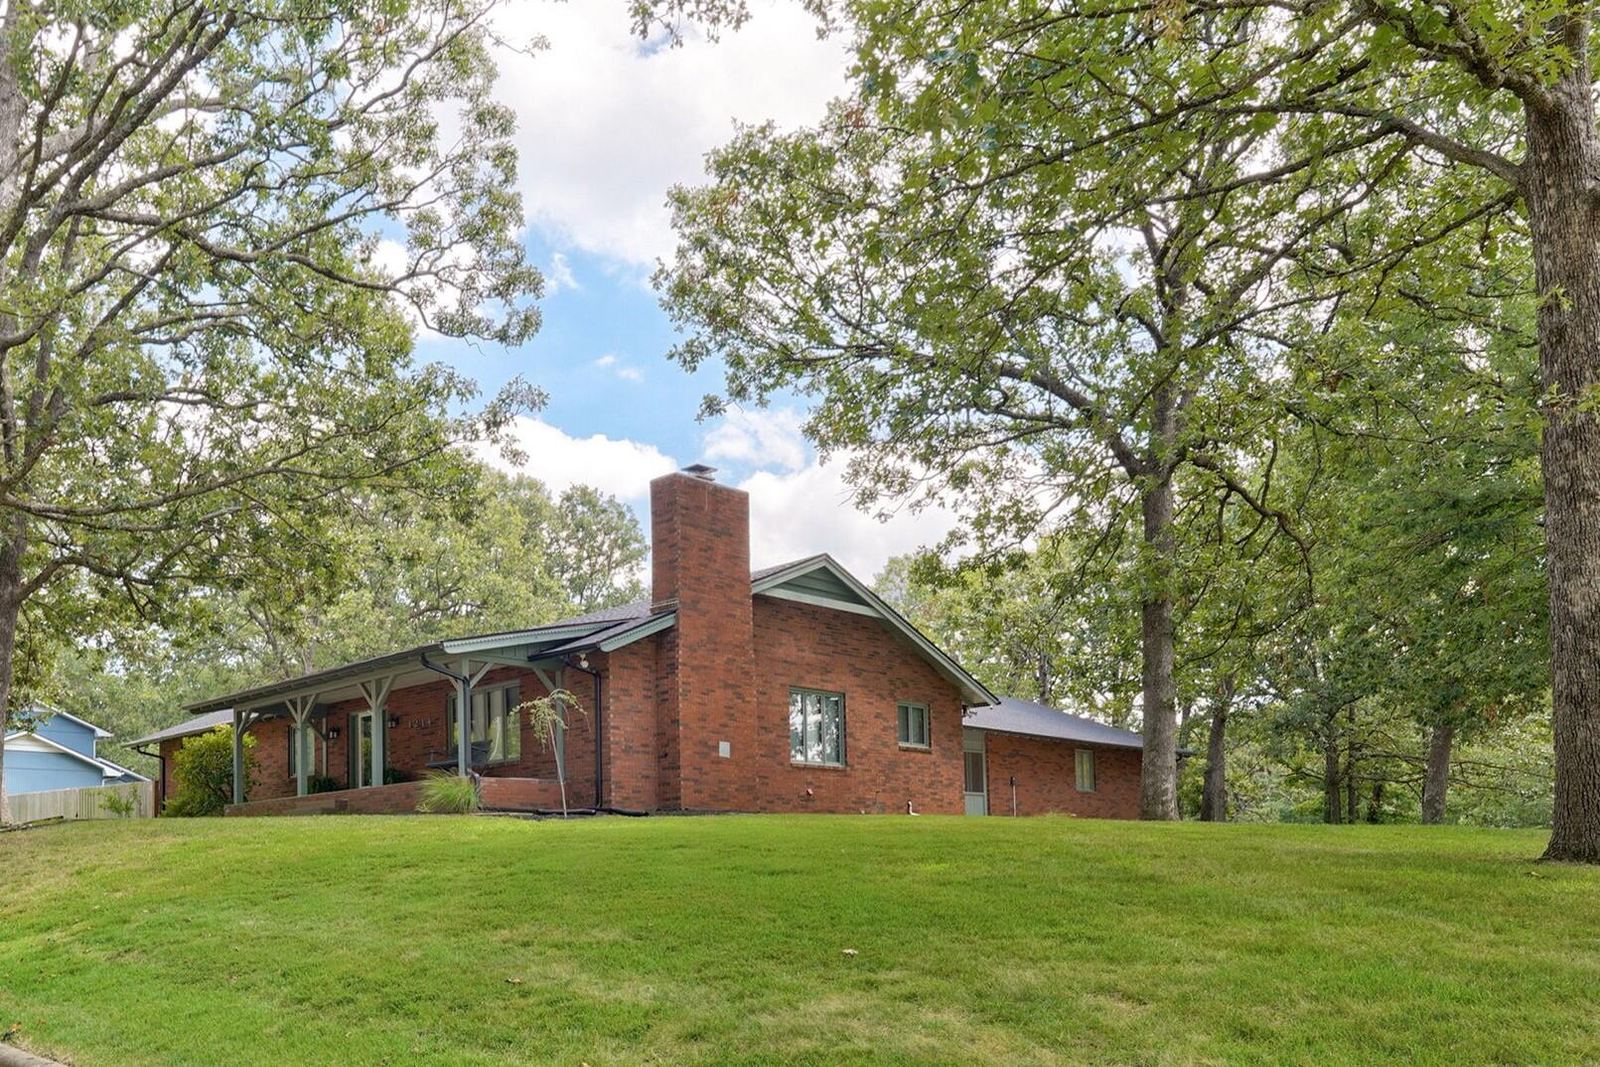
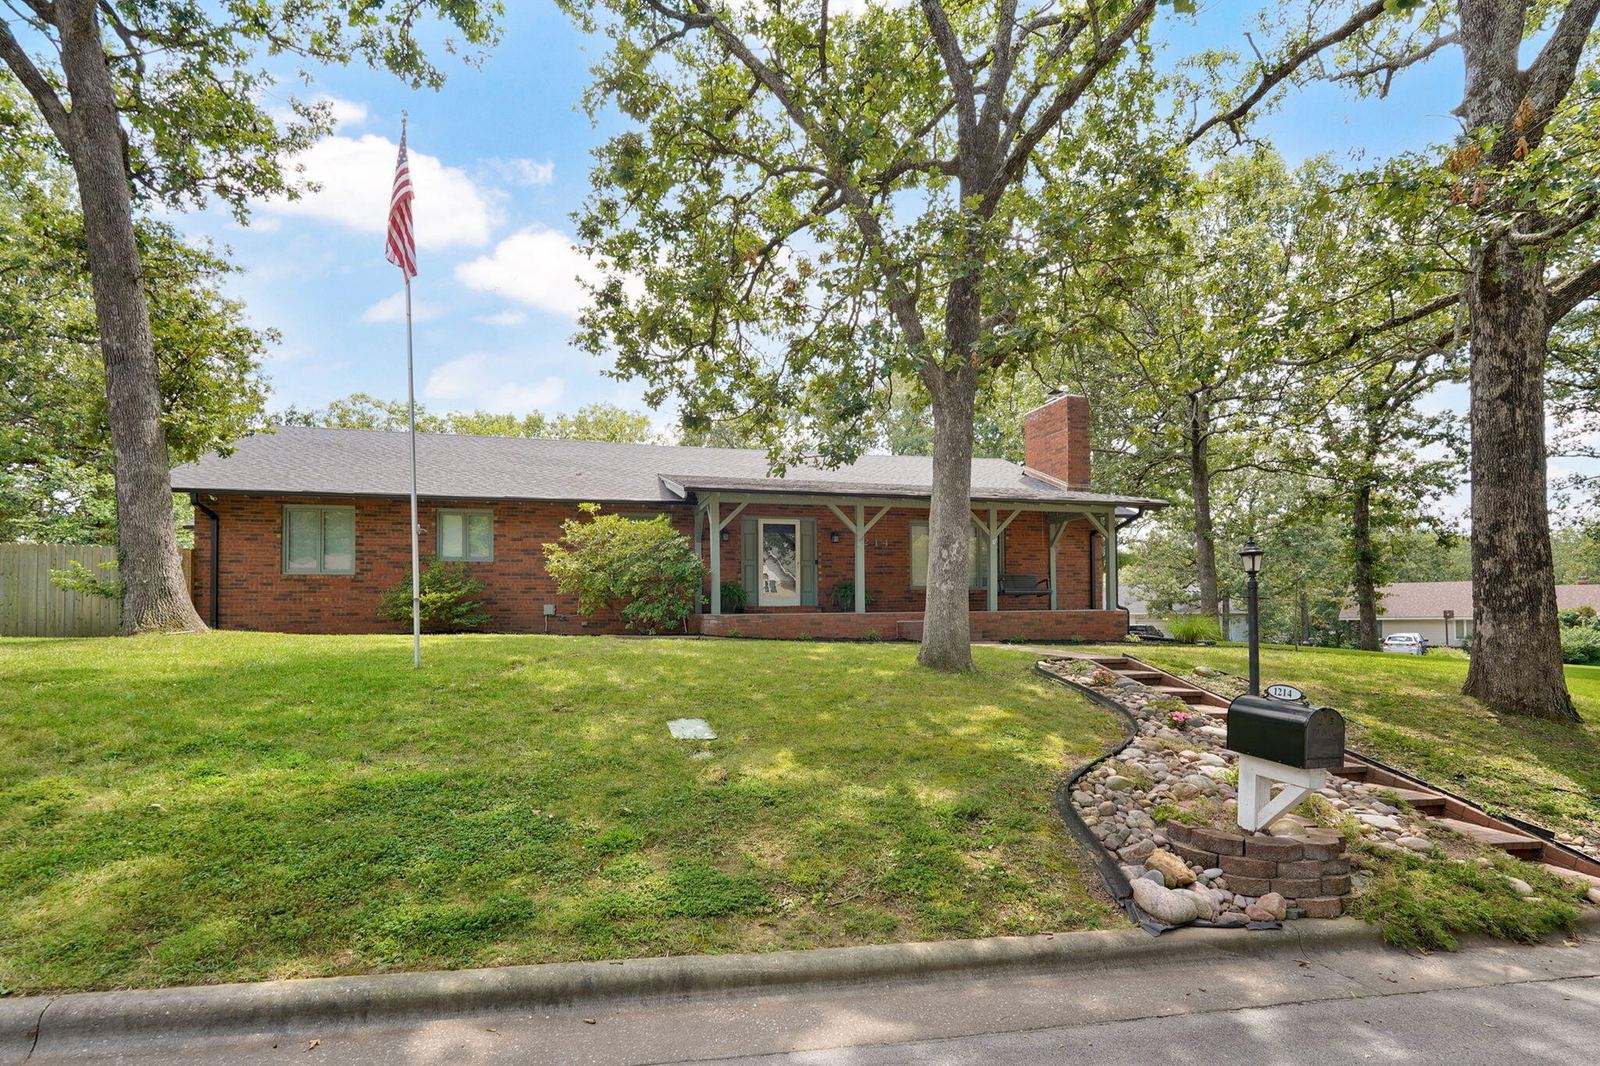
Beverly Hills Estates at 1214 W Beverly Hills Drive, Springfield, MO 65803
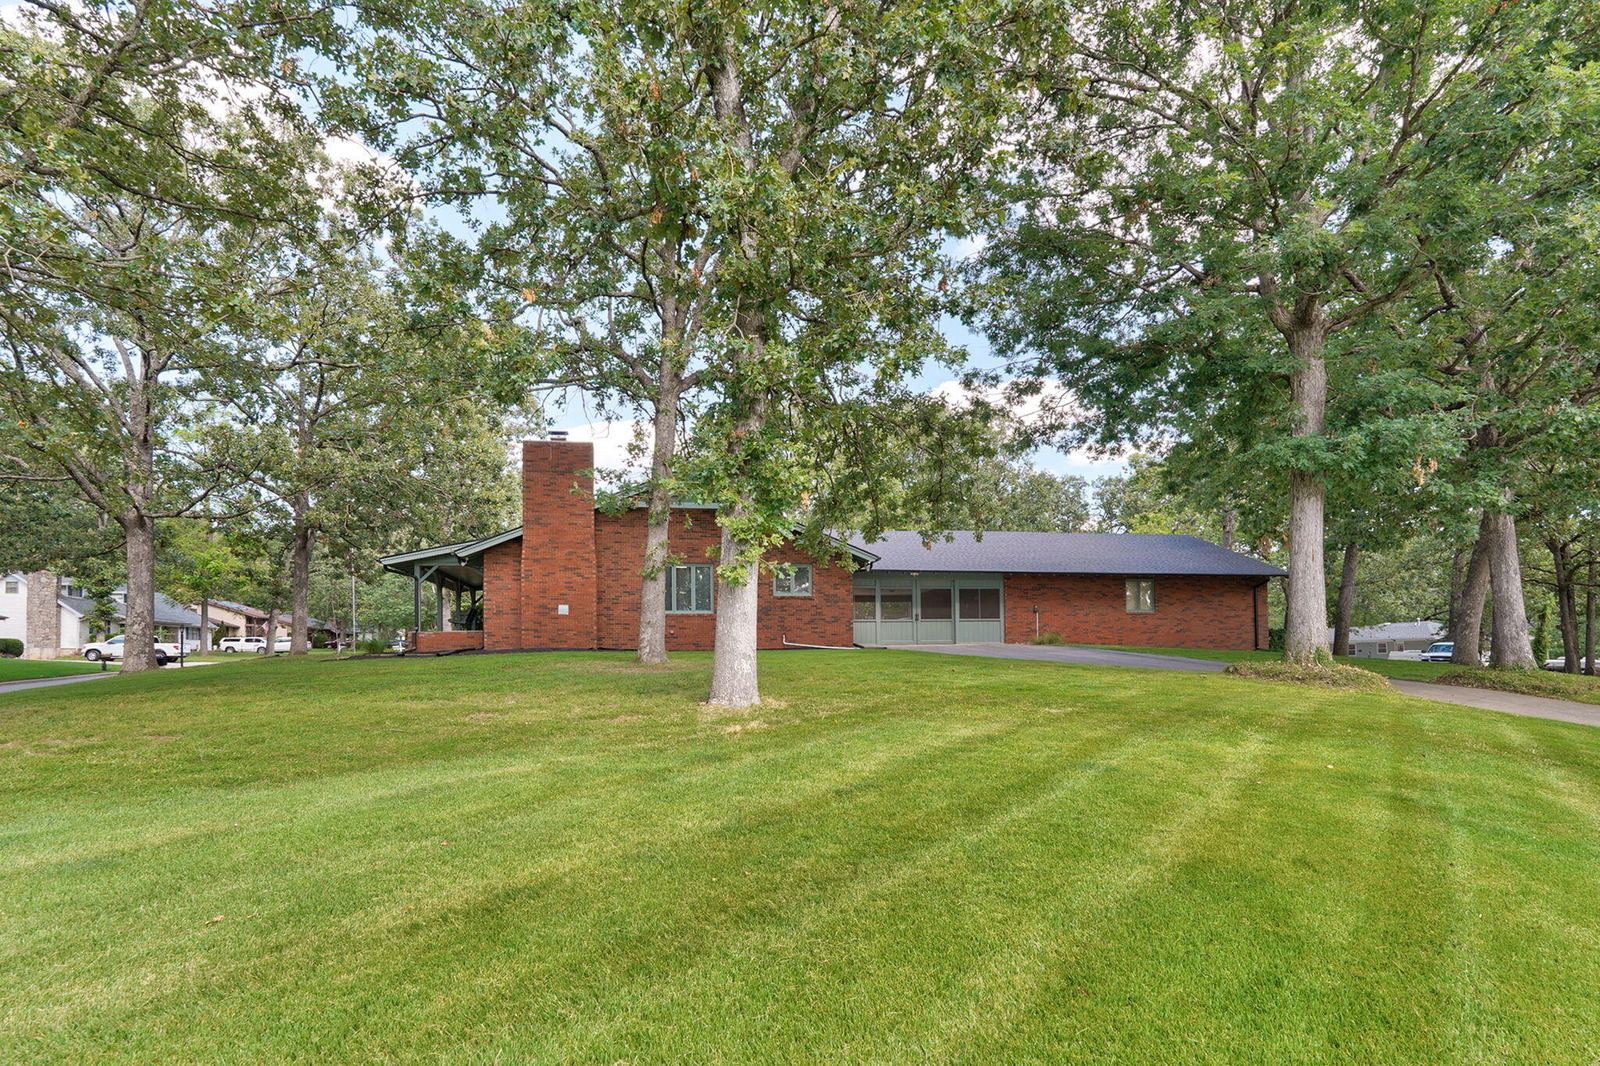
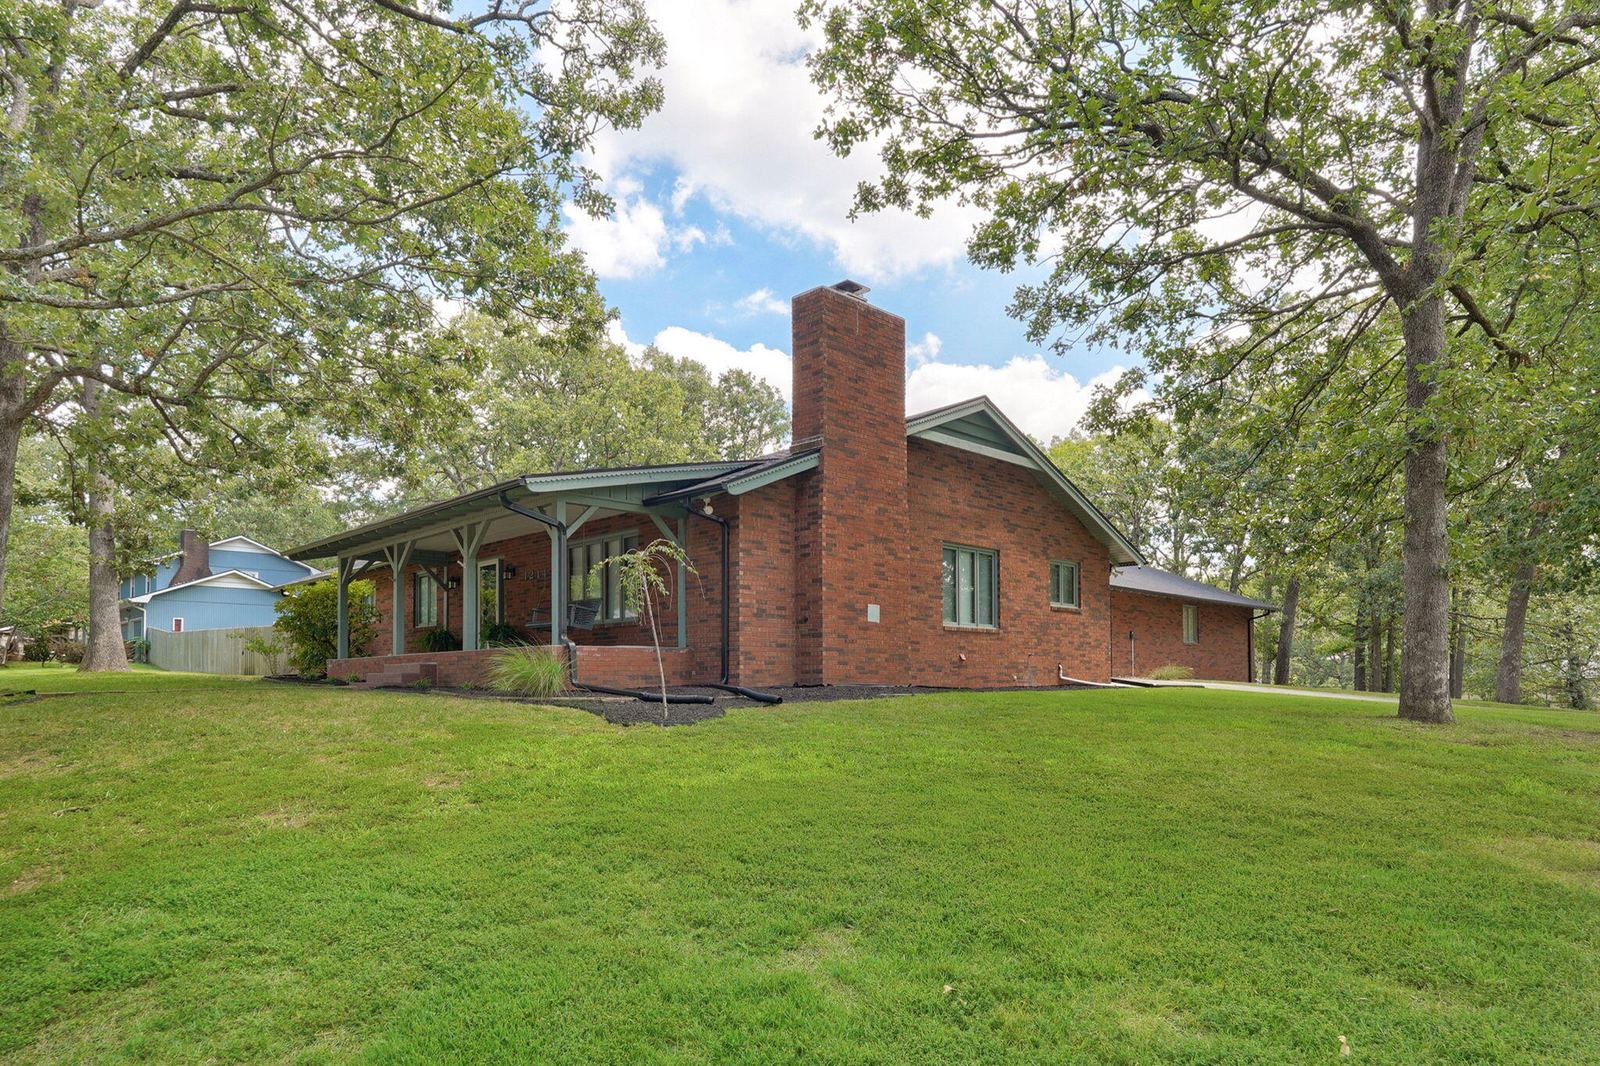
Beautiful Home and Attached Garage at 1214 W Beverly Hills Drive, Springfield, MO 65803
Beverly Hills Estates at 1214 W Beverly Hills Drive, Springfield, MO 65803
Beautiful Home and Attached Garage at 1214 W Beverly Hills Drive, Springfield, MO 65803
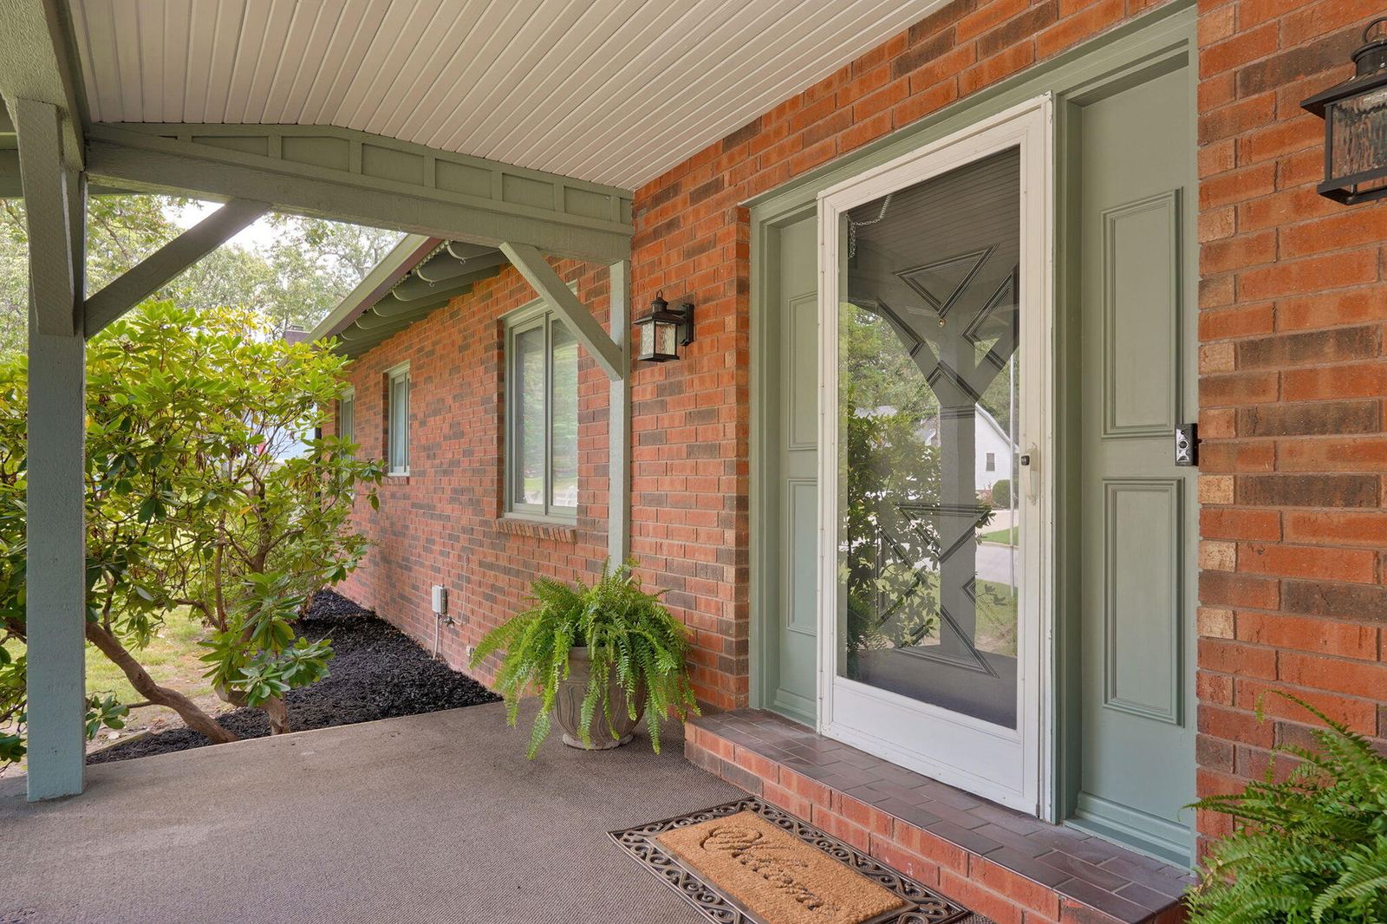
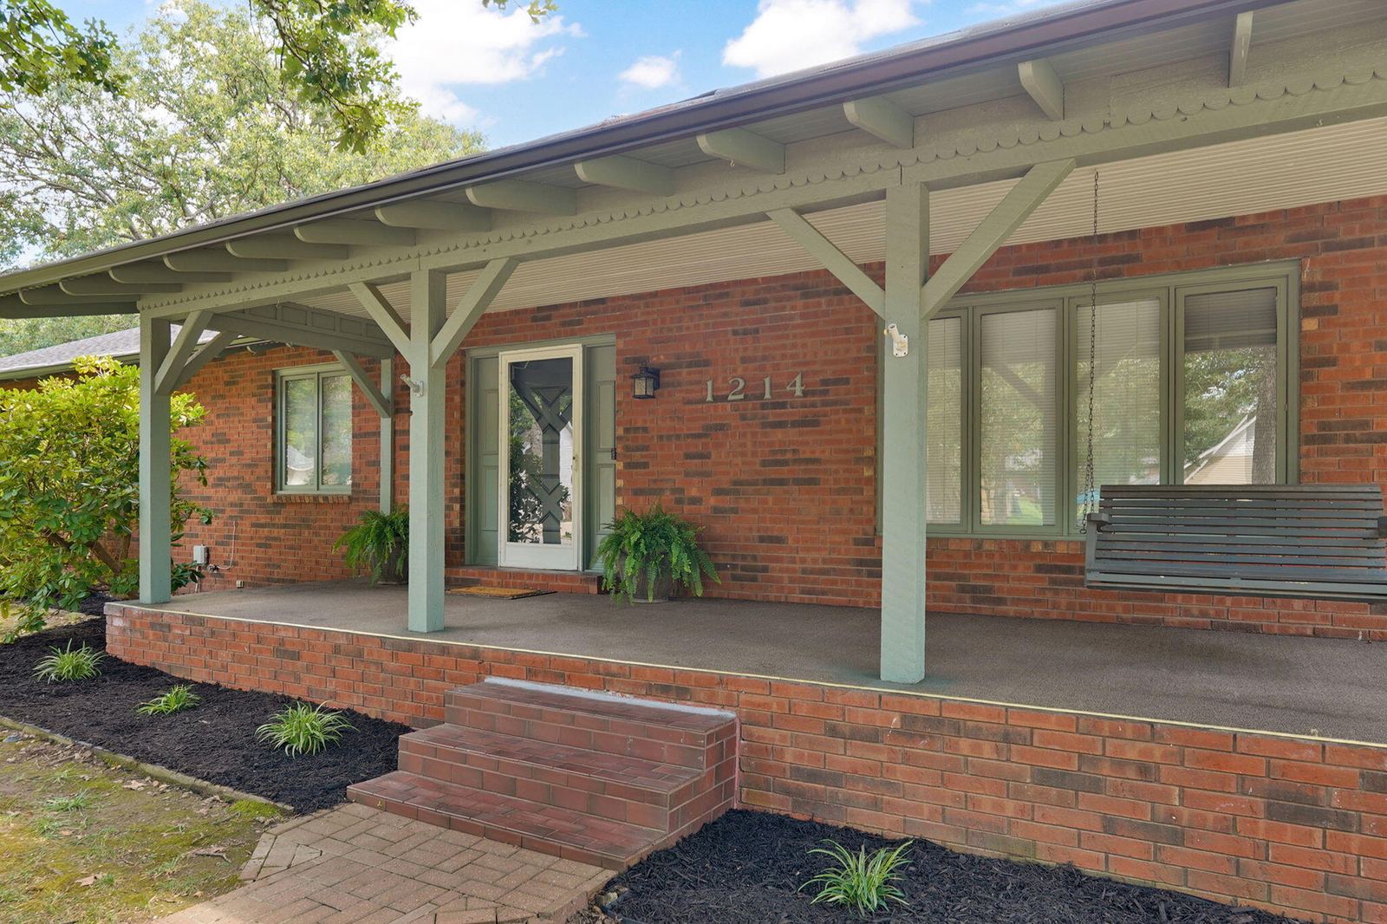
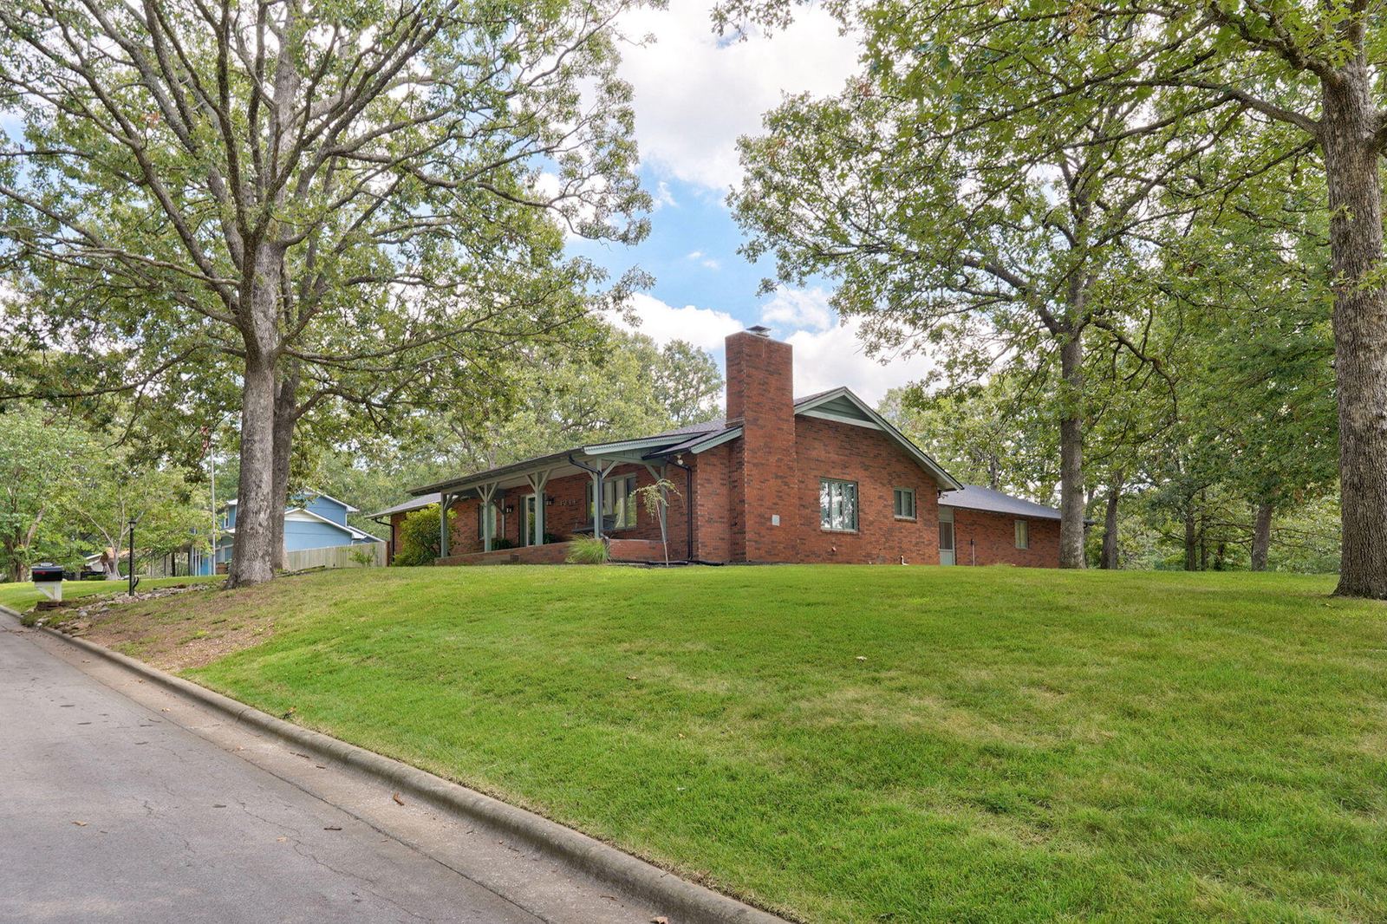
Large Covered Porch at 1214 W Beverly Hills Drive, Springfield, MO 65803
Beautiful Home and Attached Garage at 1214 W Beverly Hills Drive, Springfield, MO 65803
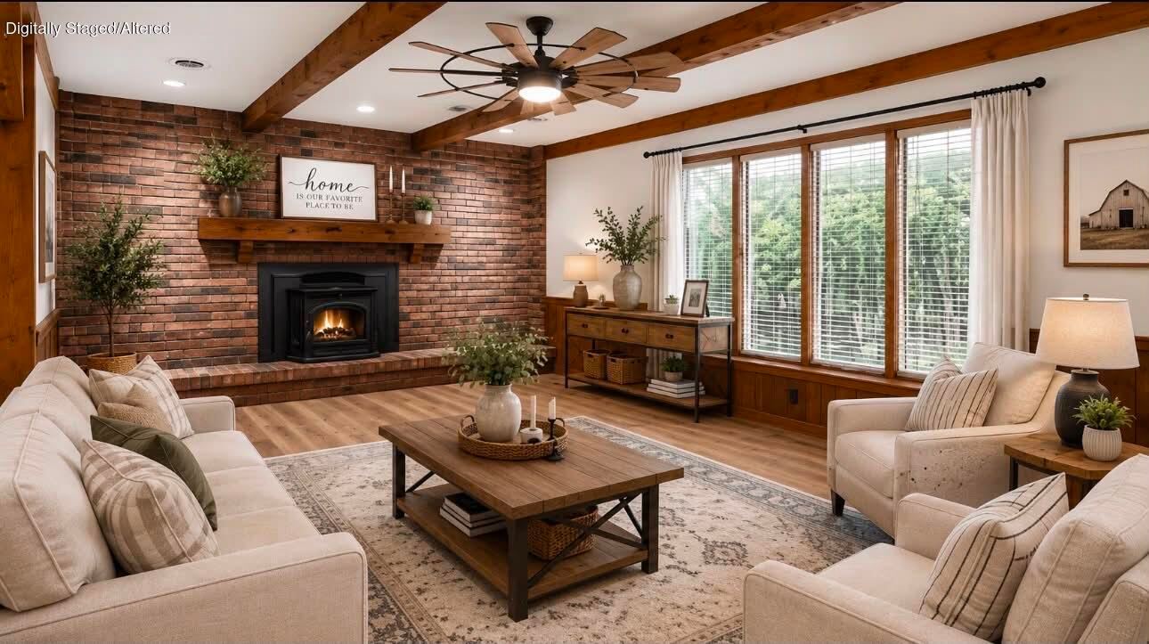
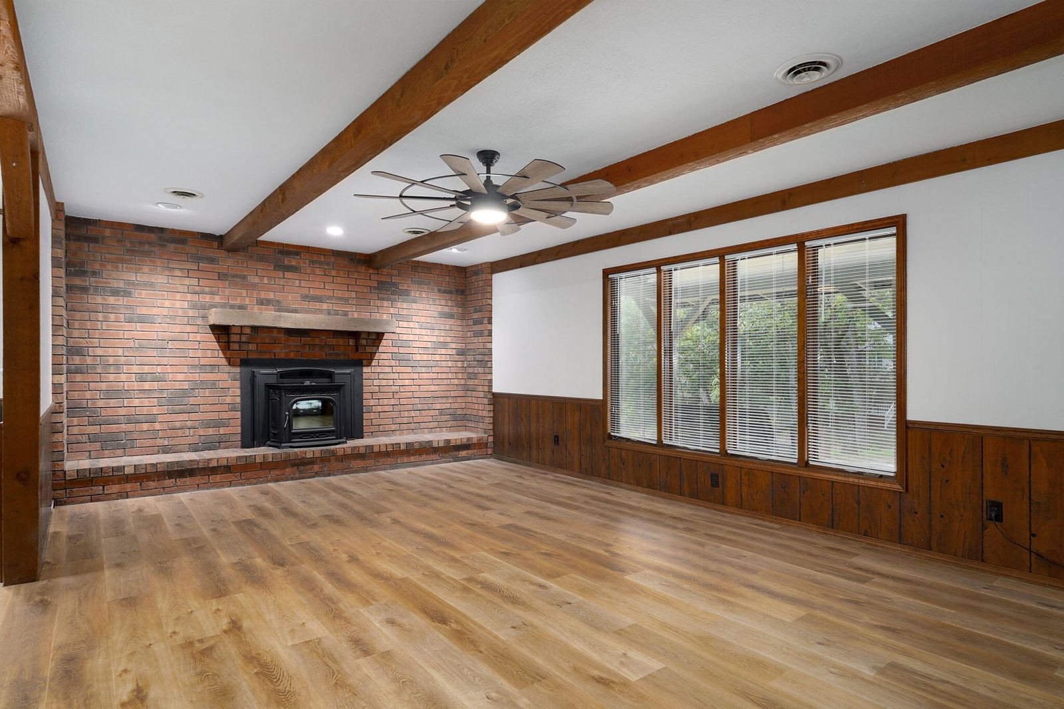
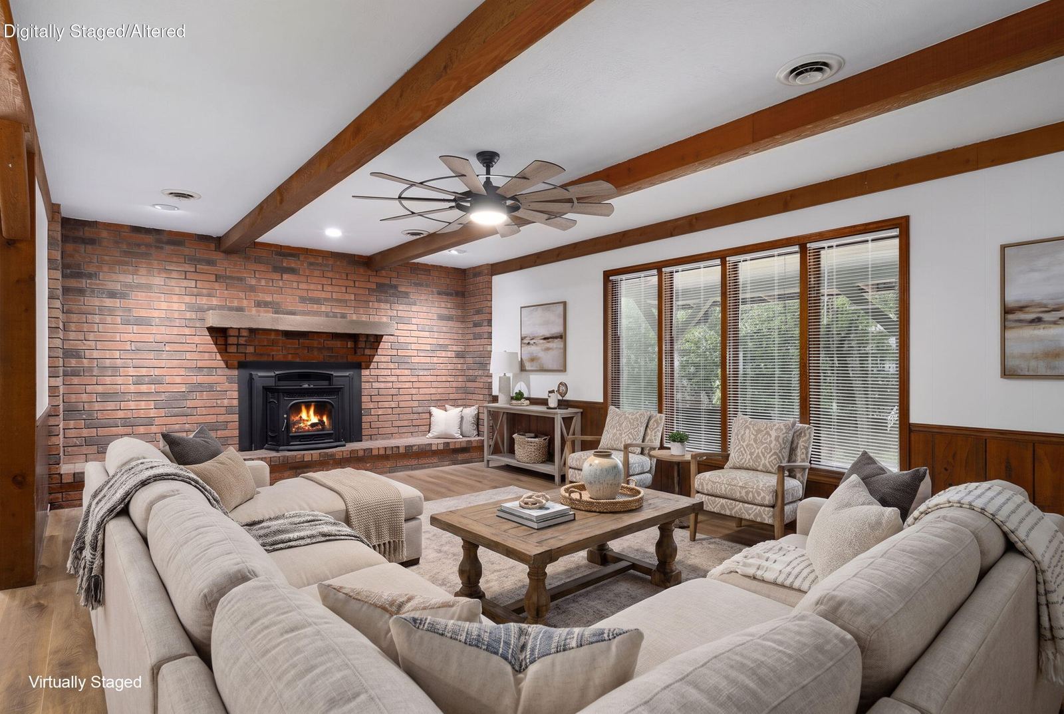
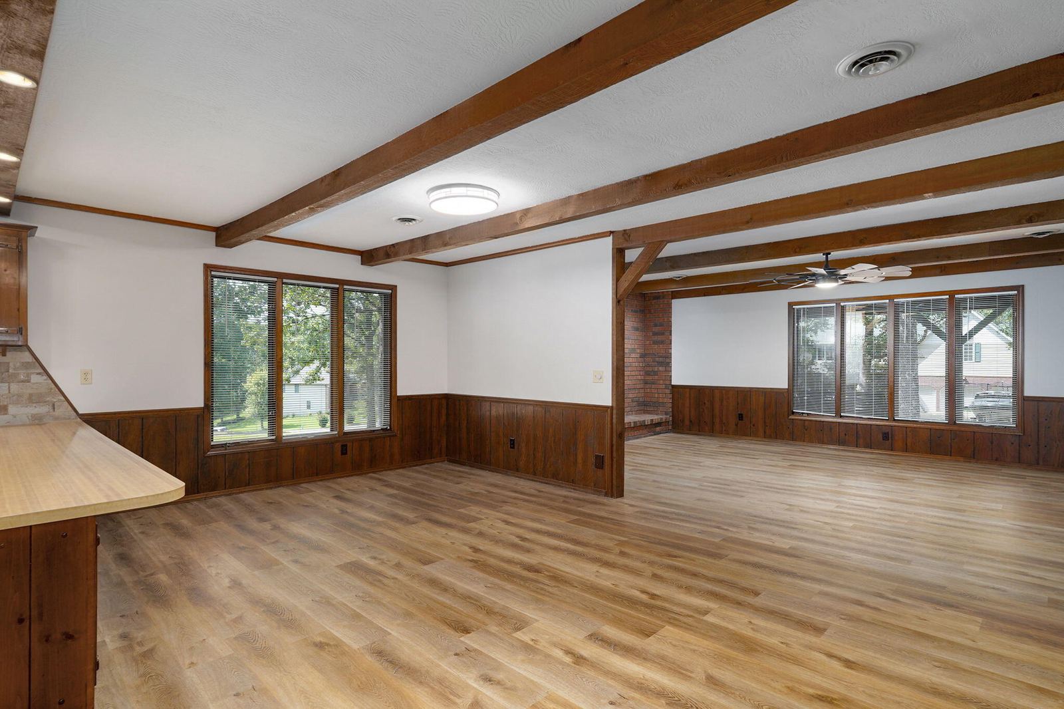
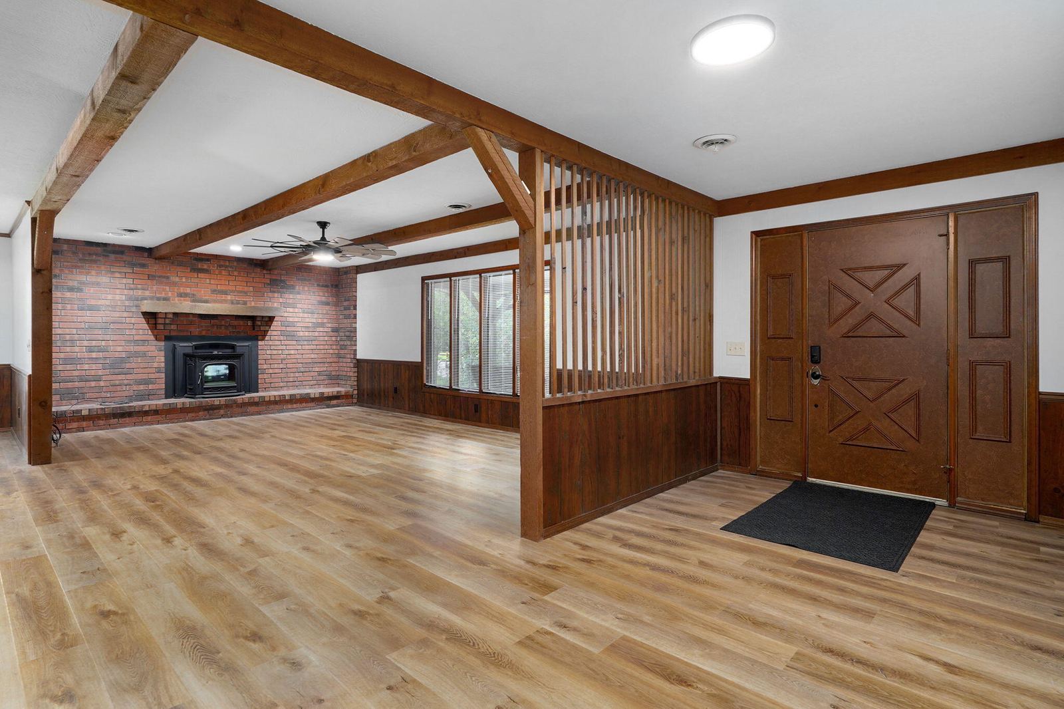
Welcoming Living Room at 1214 W Beverly Hills Drive, Springfield, MO 65803
Brick Fireplace at 1214 W Beverly Hills Drive, Springfield, MO 65803
Welcoming Living Room at 1214 W Beverly Hills Drive, Springfield, MO 65803
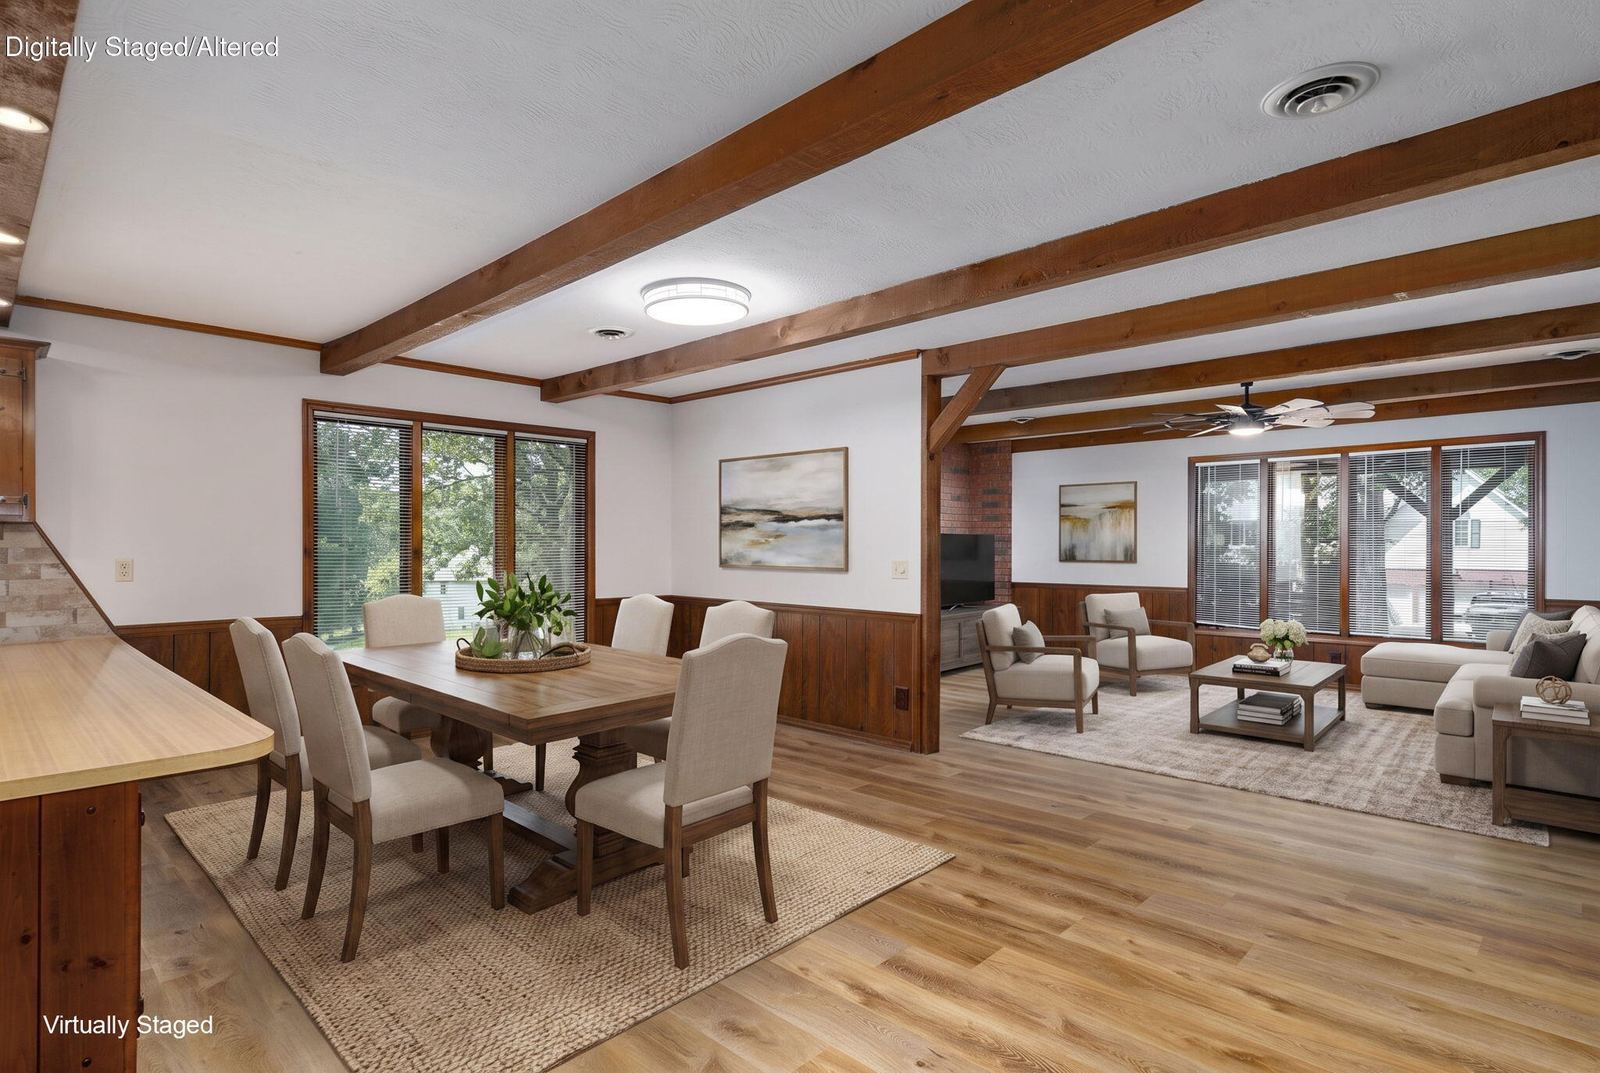
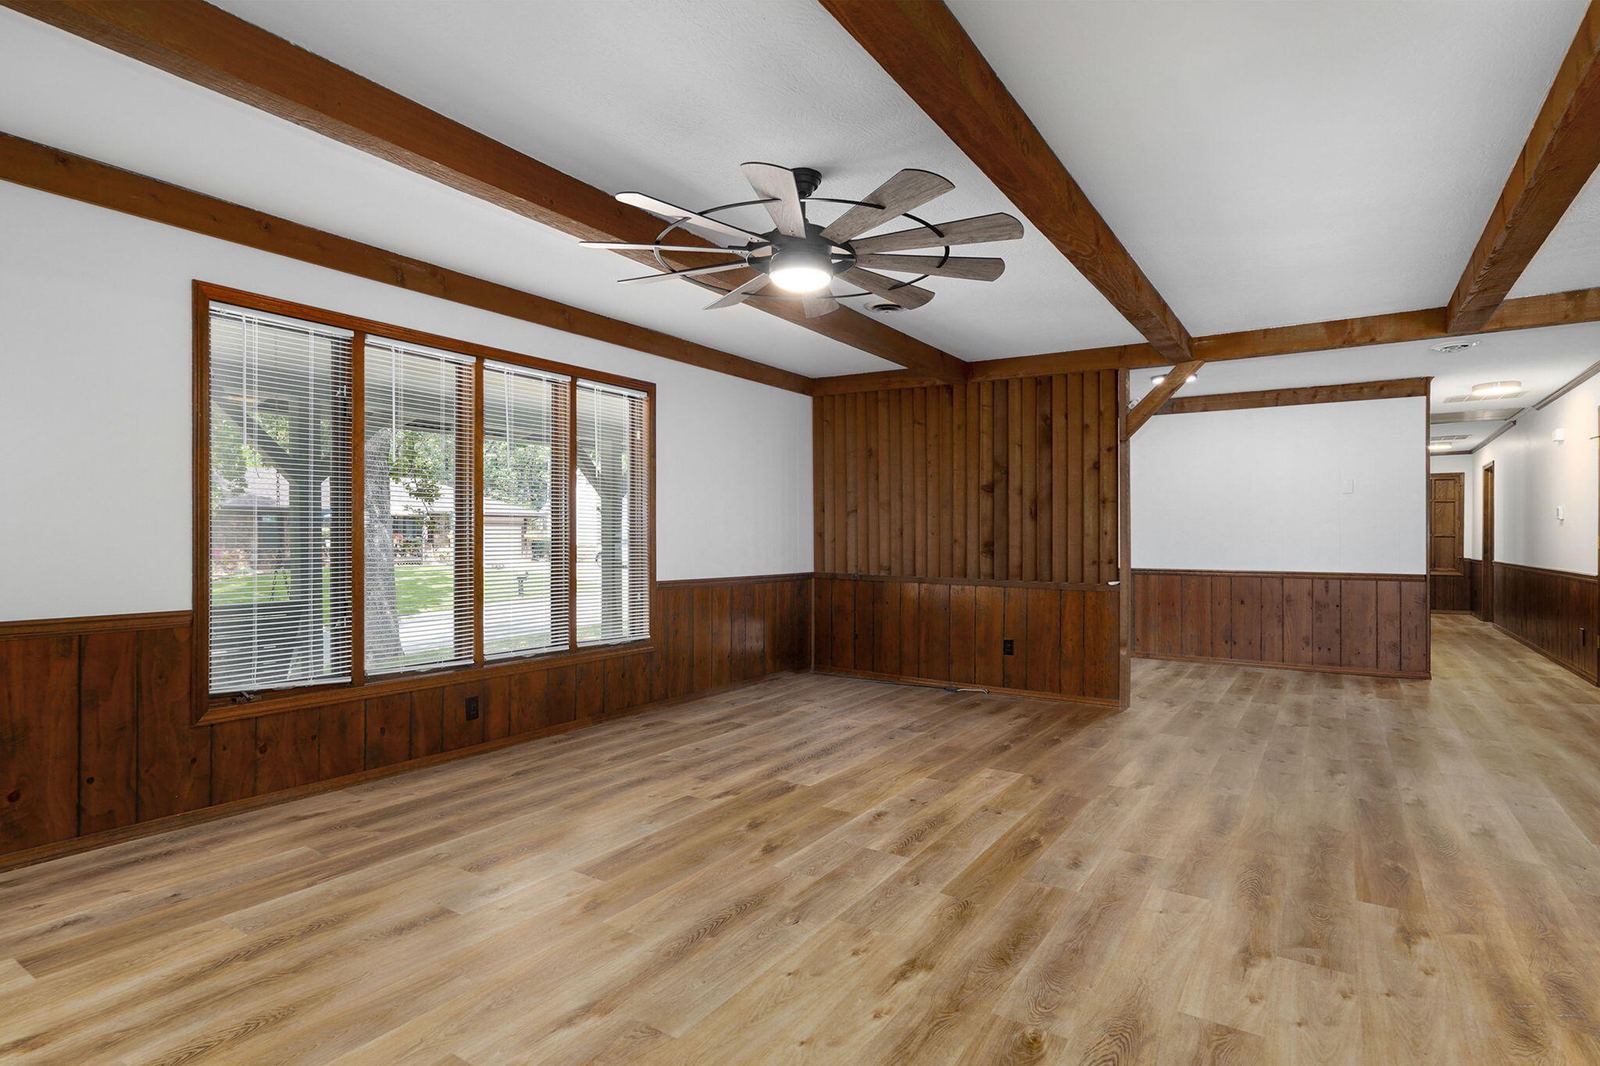
Beautiful Dining with Large Windows at 1214 W Beverly Hills Drive, Springfield, MO 65803
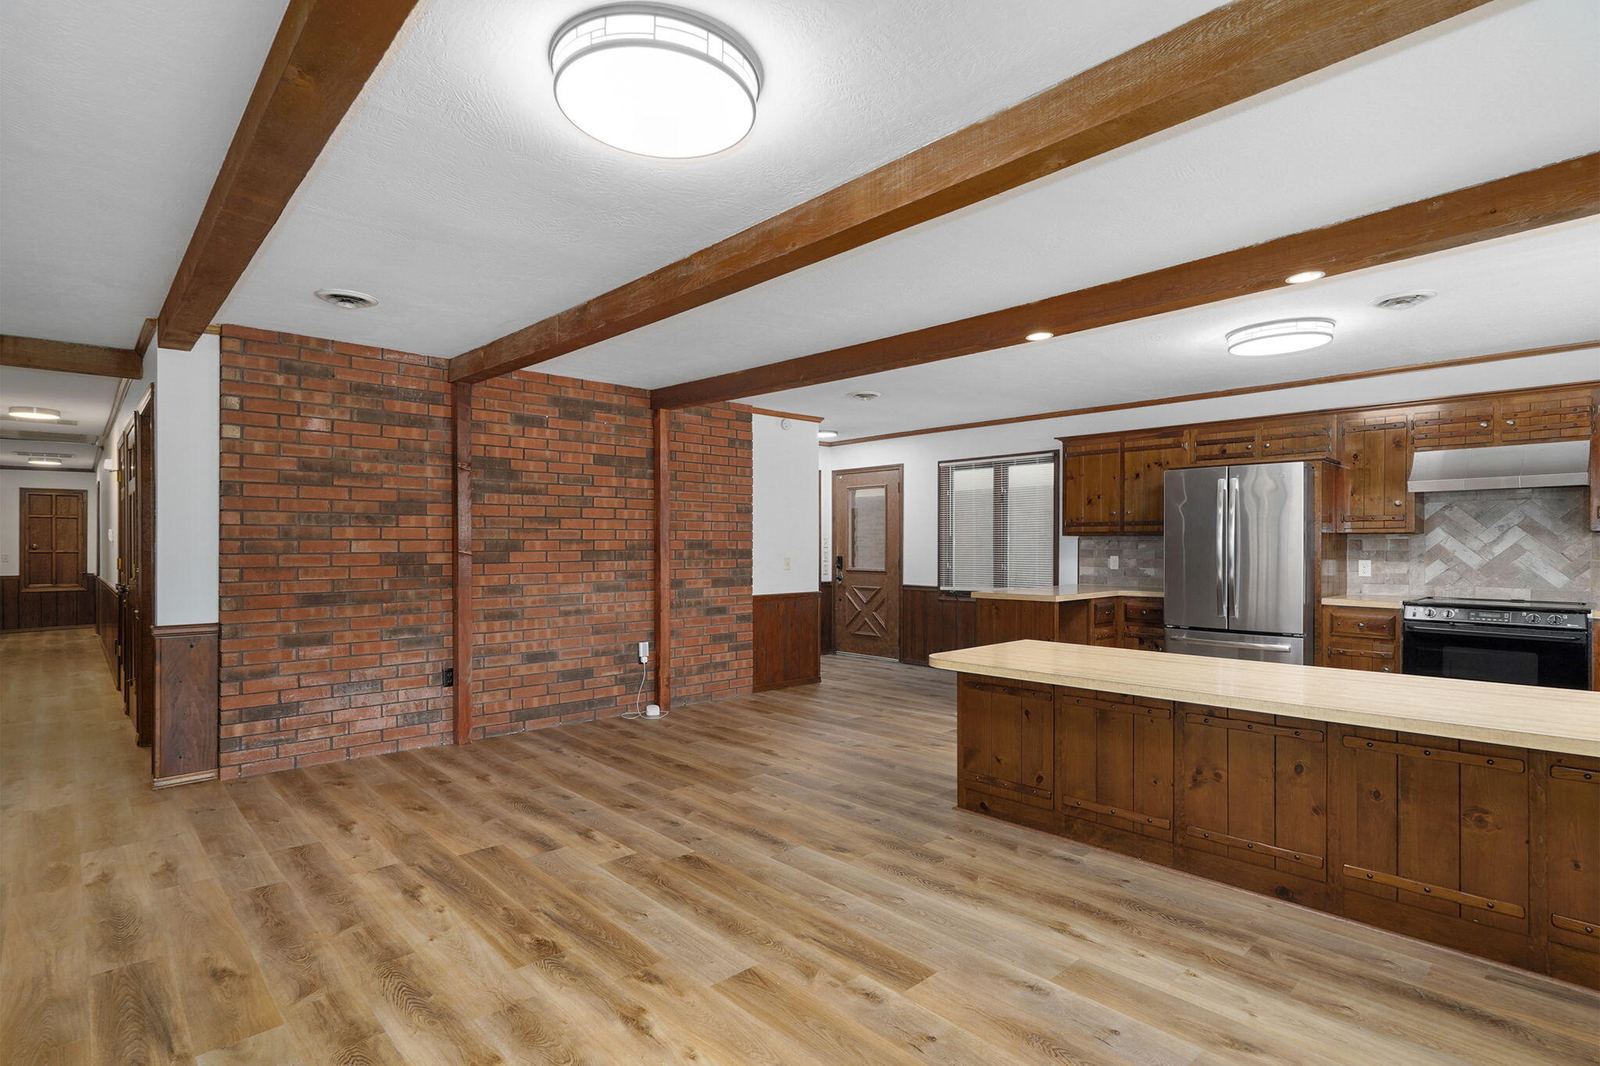
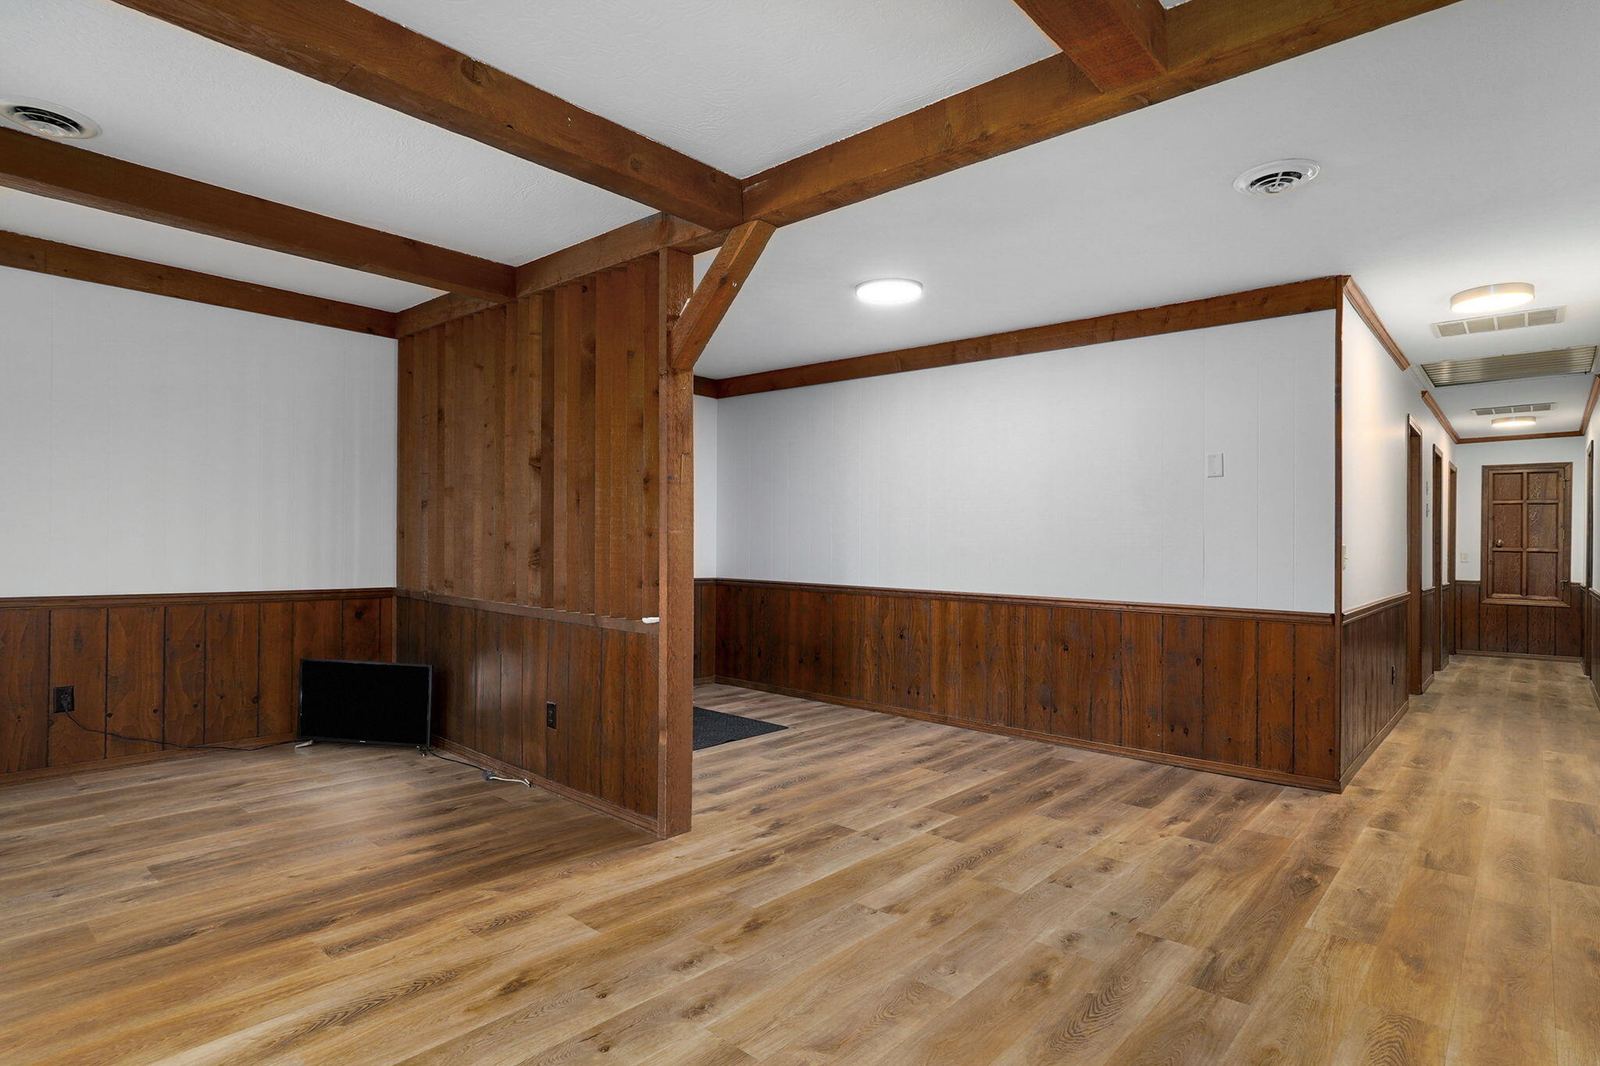
Beamed Ceilings at 1214 W Beverly Hills Drive, Springfield, MO 65803
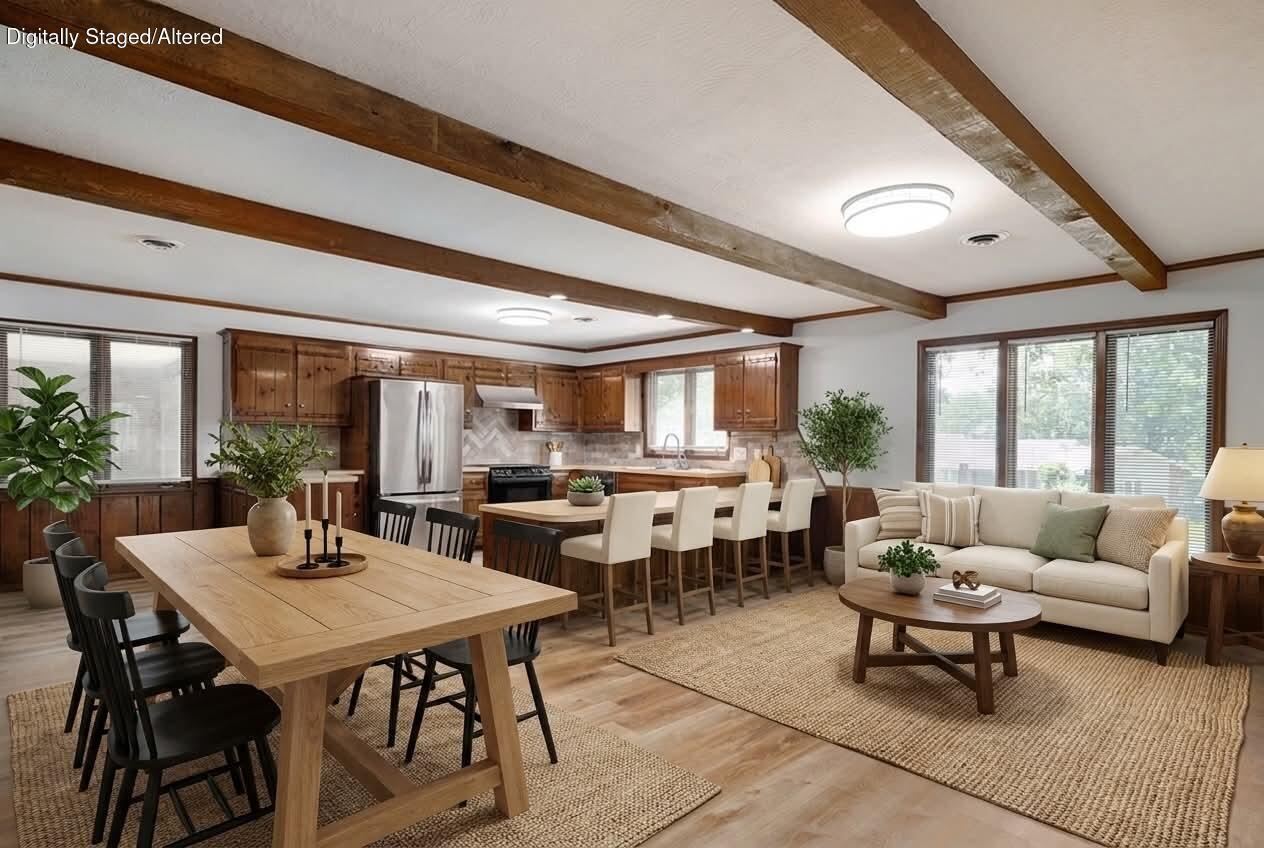
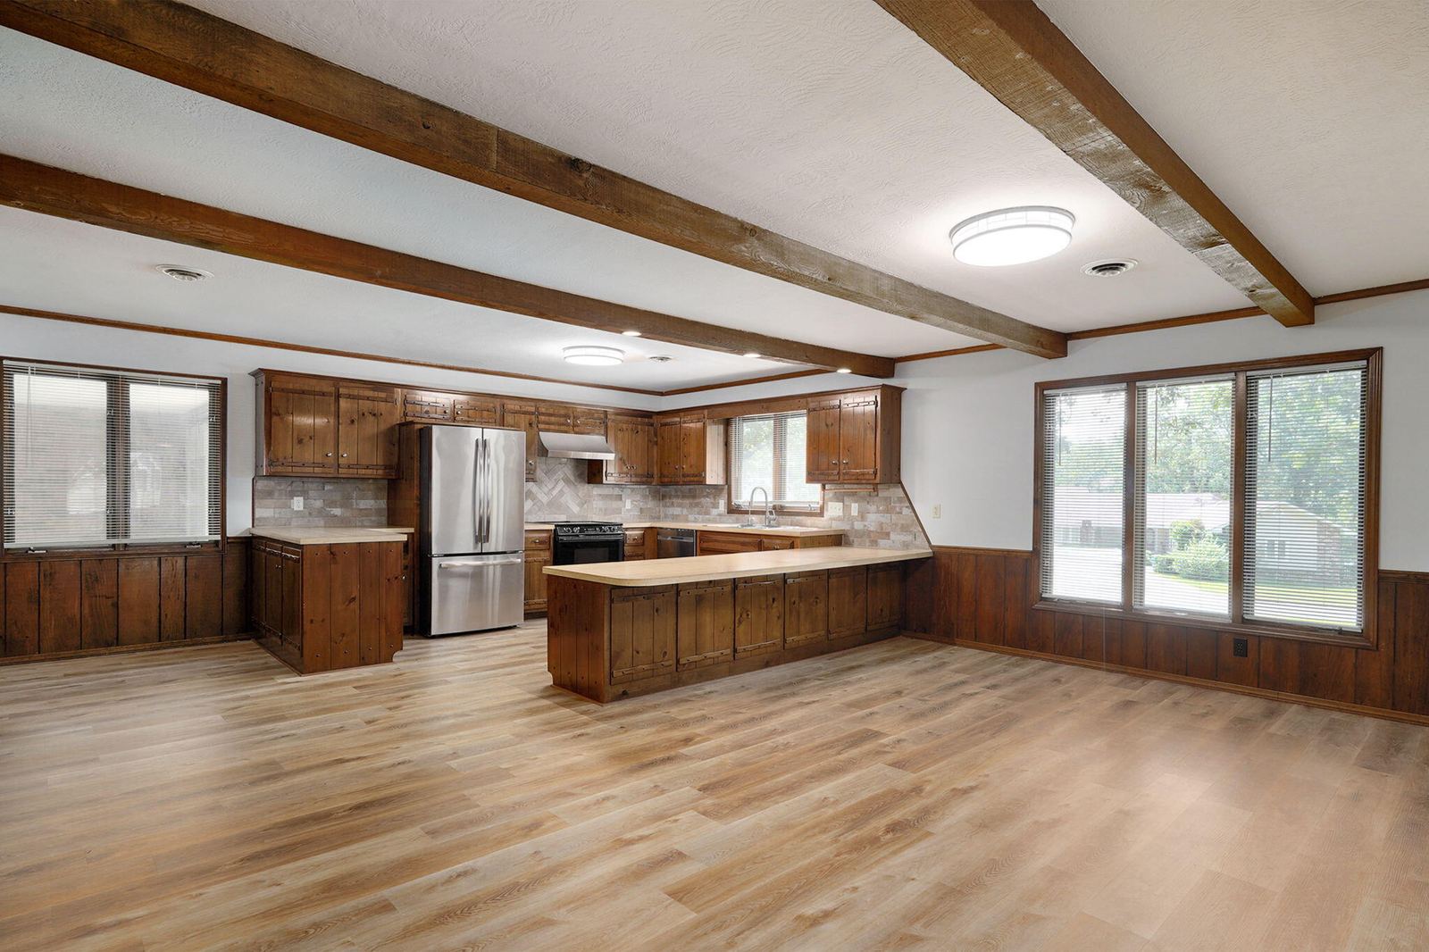
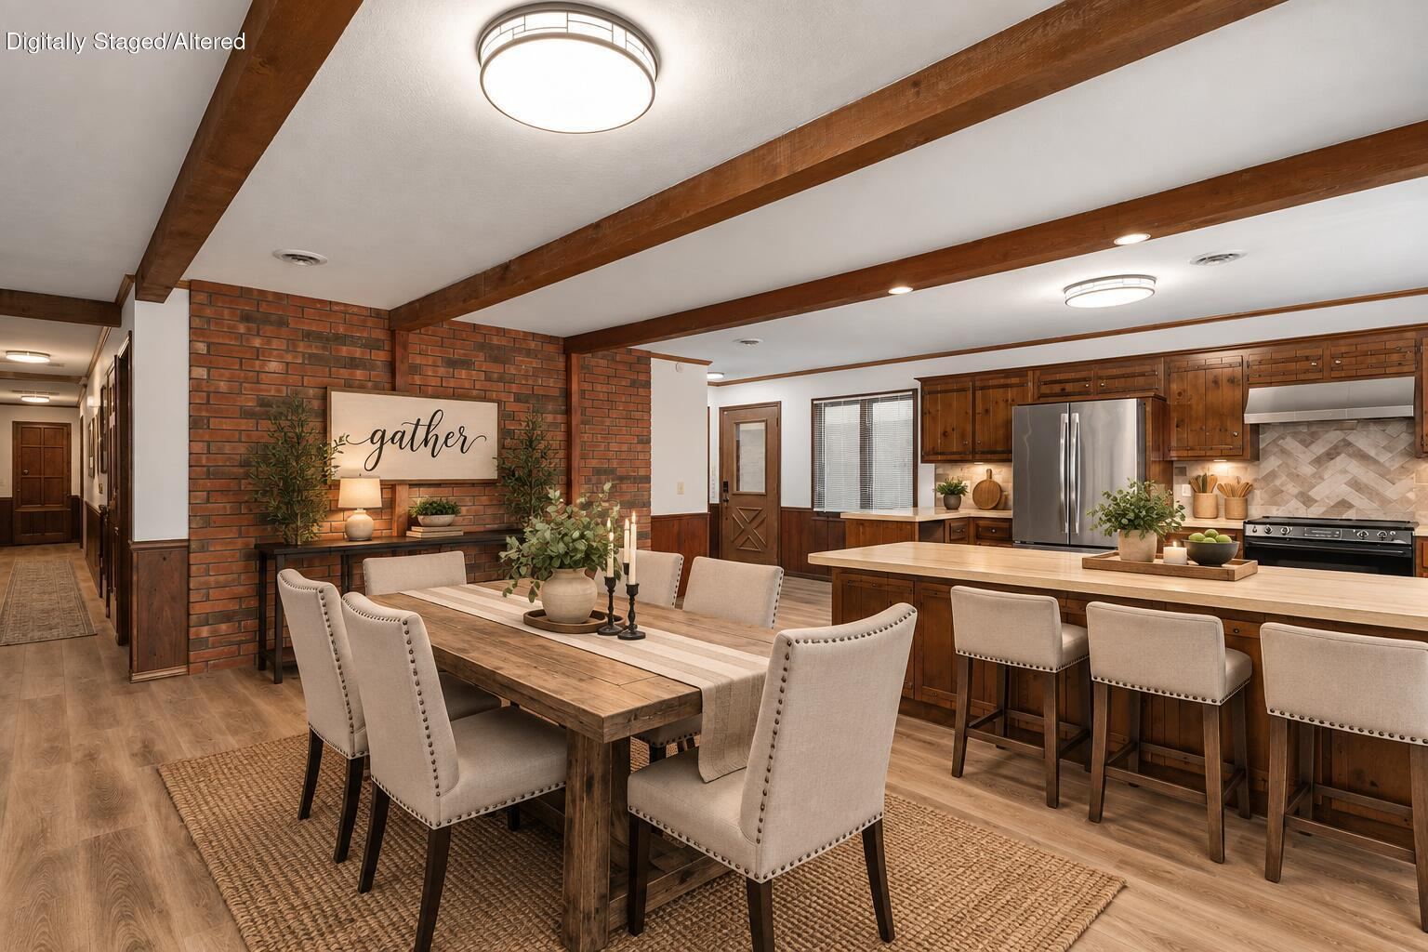
Breakfast Bar and Dining at 1214 W Beverly Hills Drive, Springfield, MO 65803
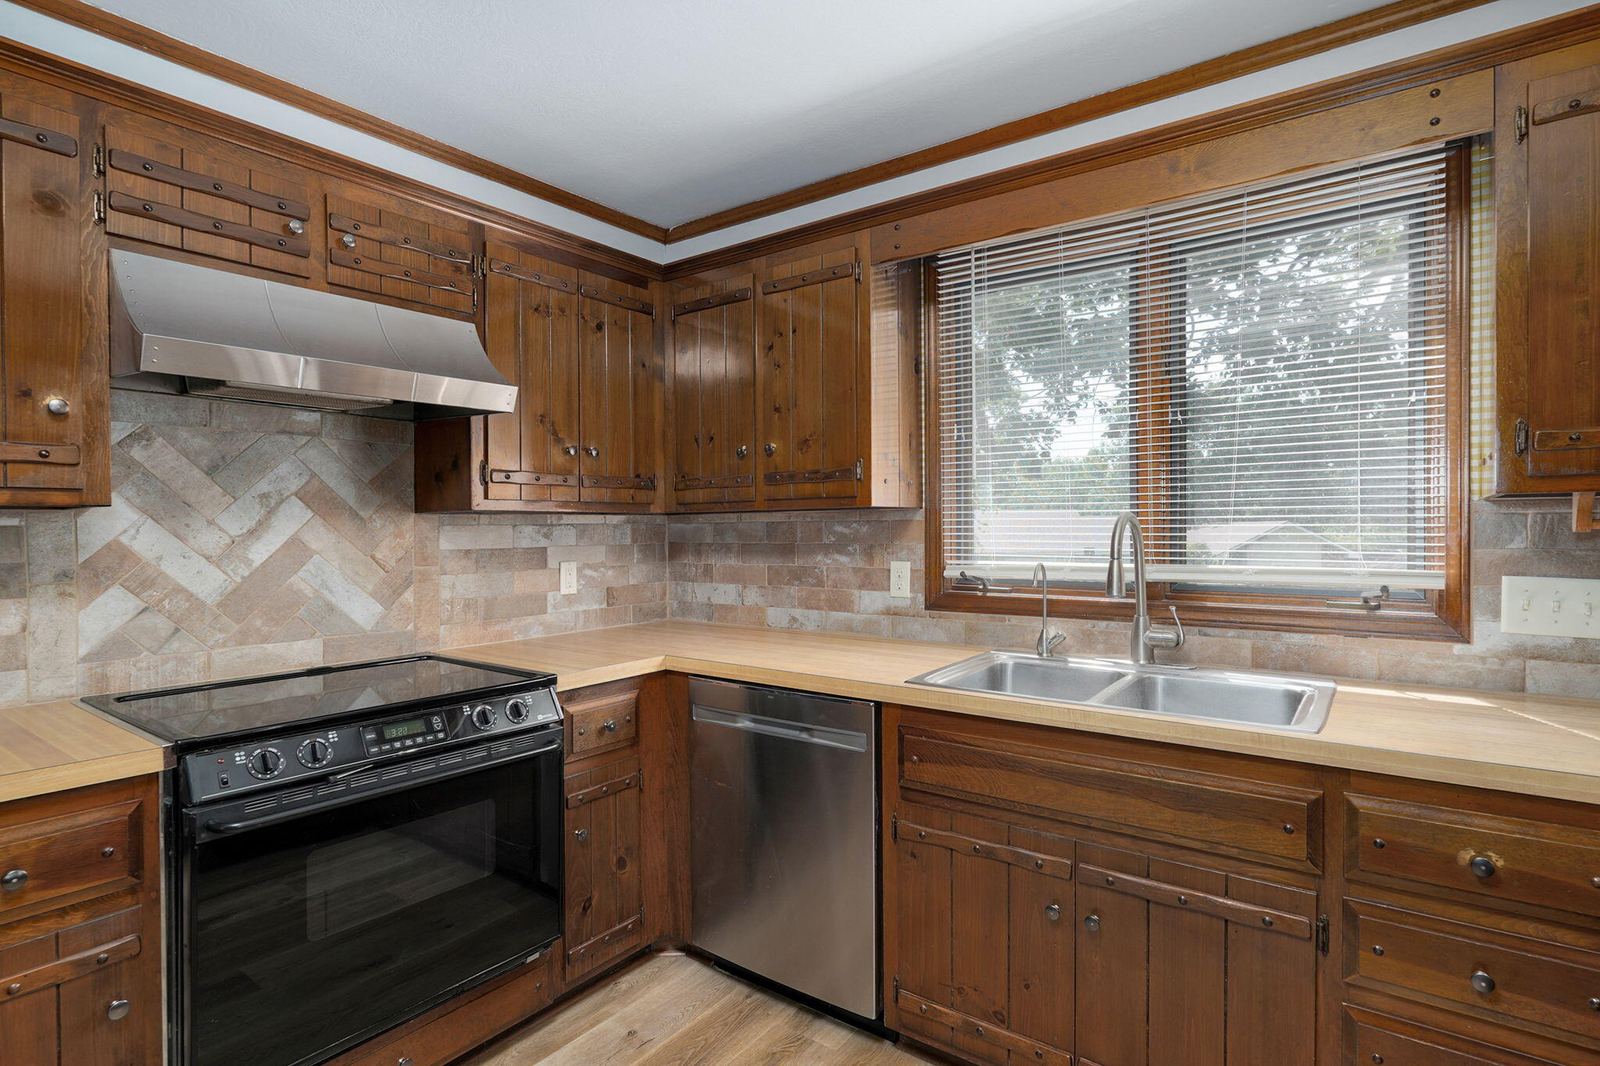
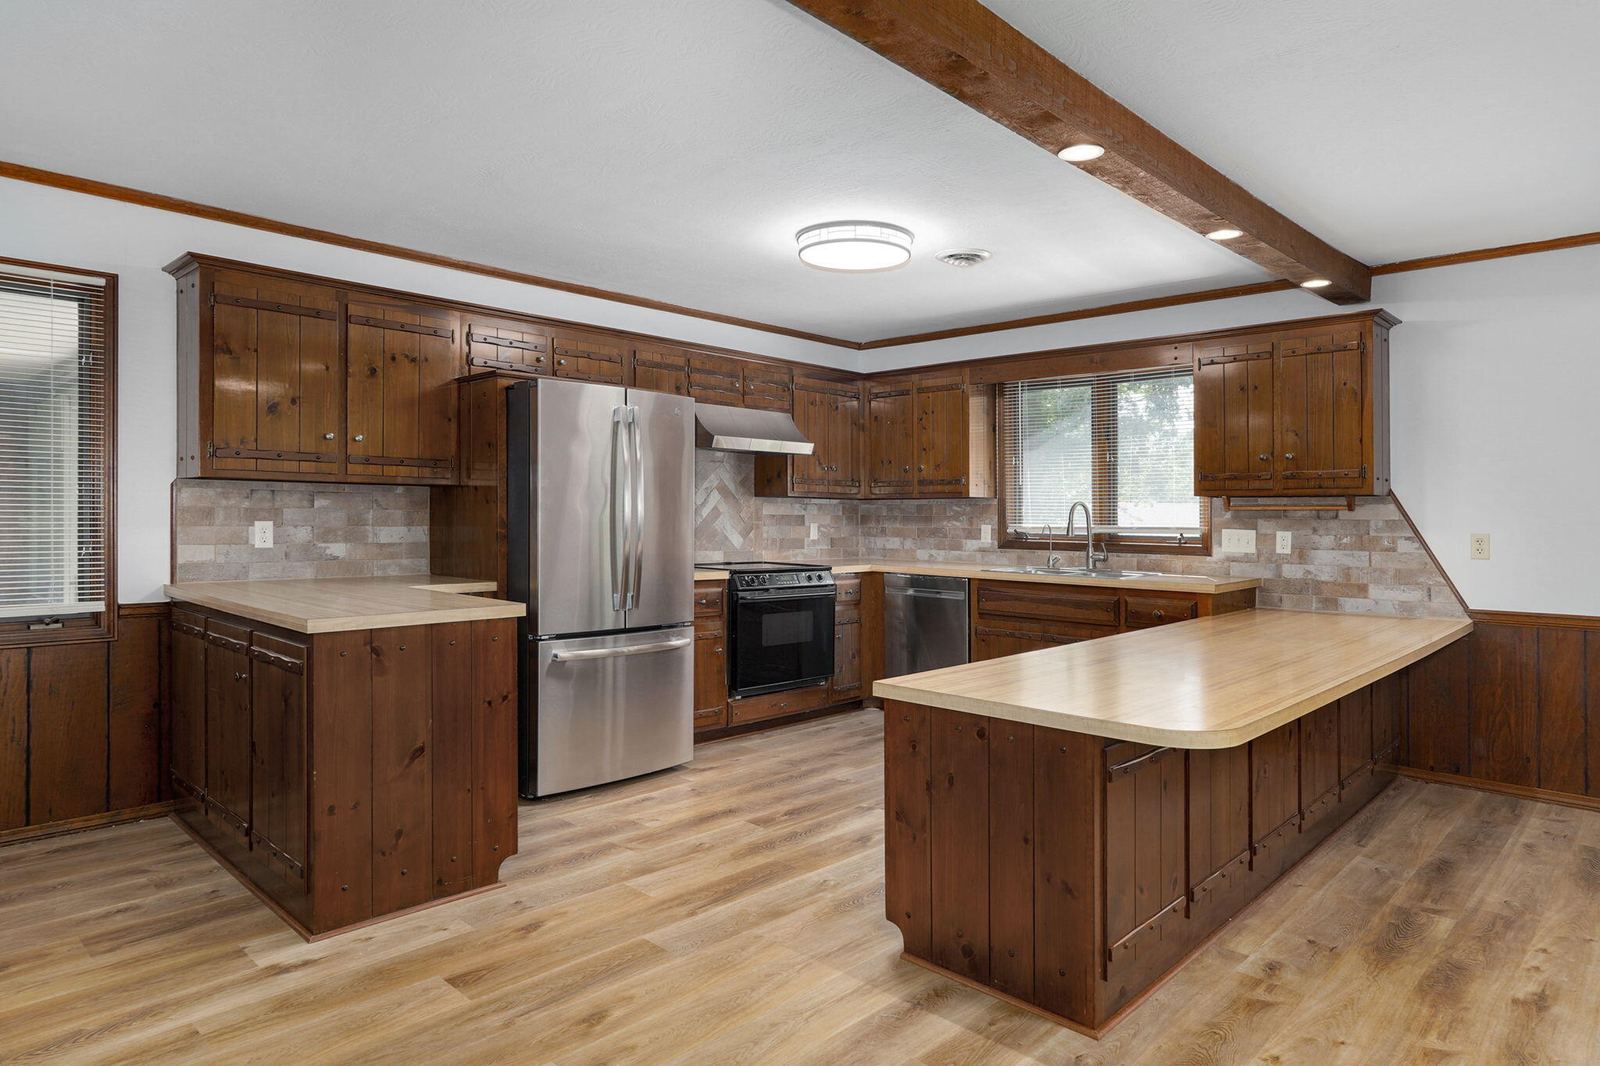
Custom Backsplash and Cabinetry at 1214 W Beverly Hills Drive, Springfield, MO 65803
Custom Kitchen with Breakfast Bar at 1214 W Beverly Hills Drive, Springfield, MO 65803
Lots of Dining Options at 1214 W Beverly Hills Drive, Springfield, MO 65803
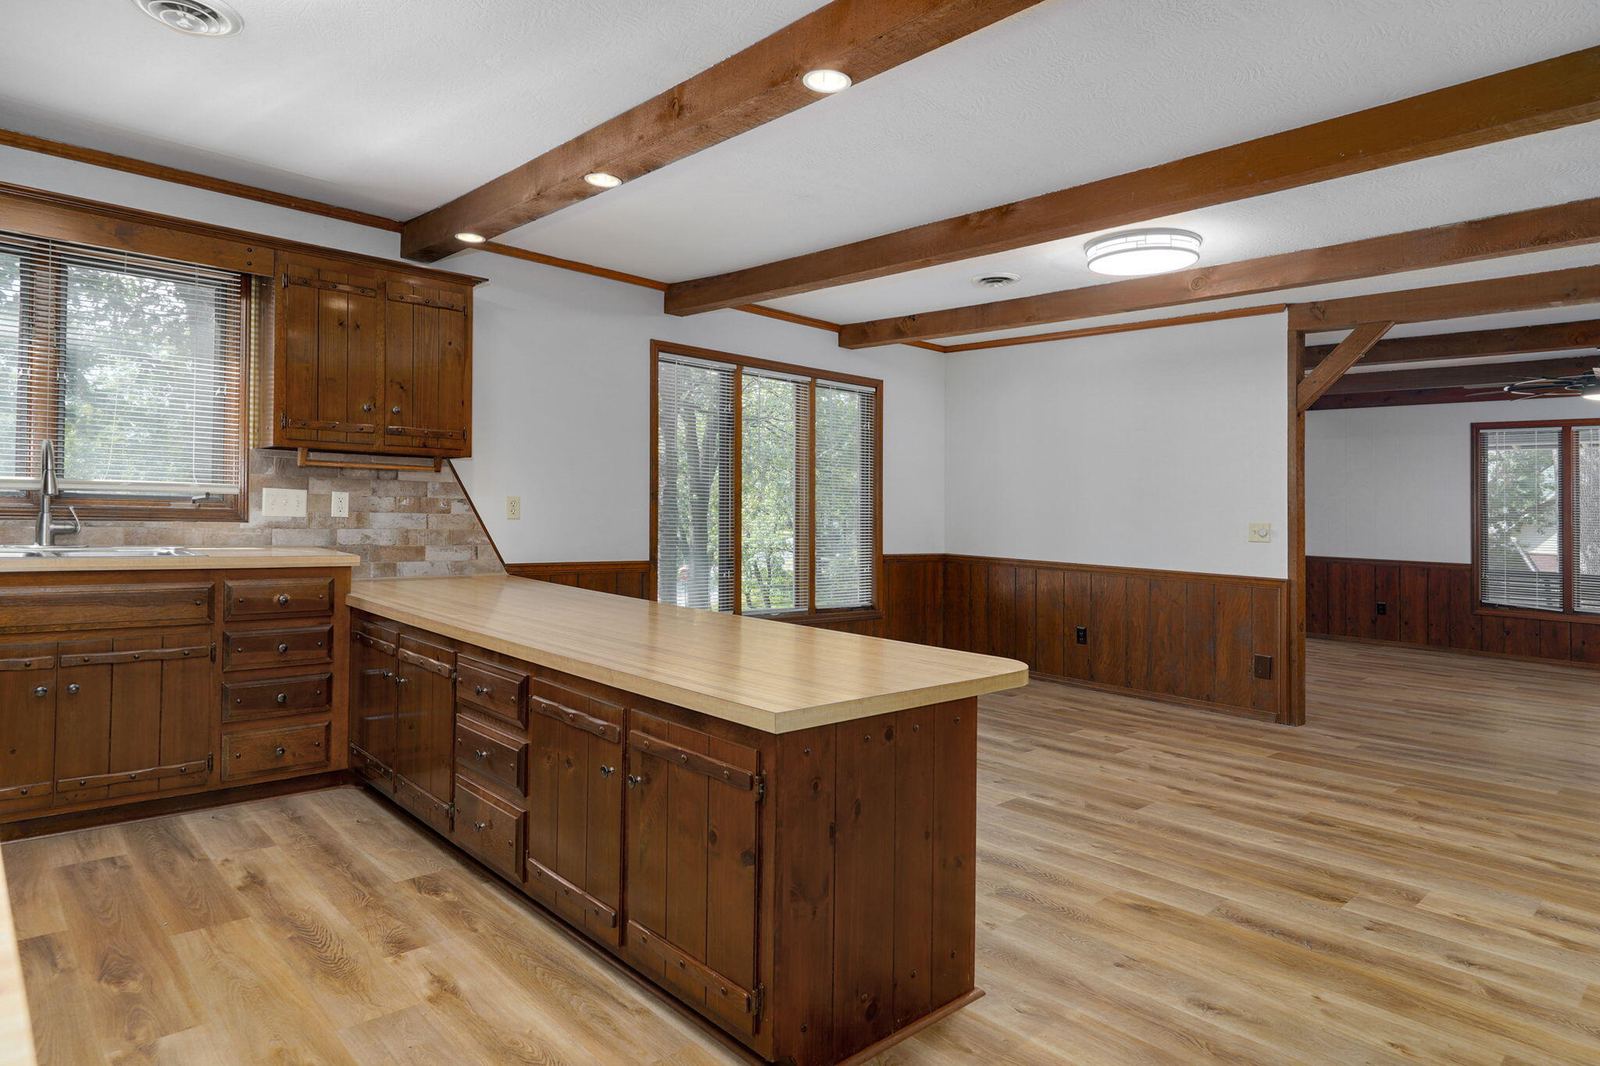
Table Height Breakfast Bar at 1214 W Beverly Hills Drive, Springfield, MO 65803
Large Inviting Entry at 1214 W Beverly Hills Drive, Springfield, MO 65803
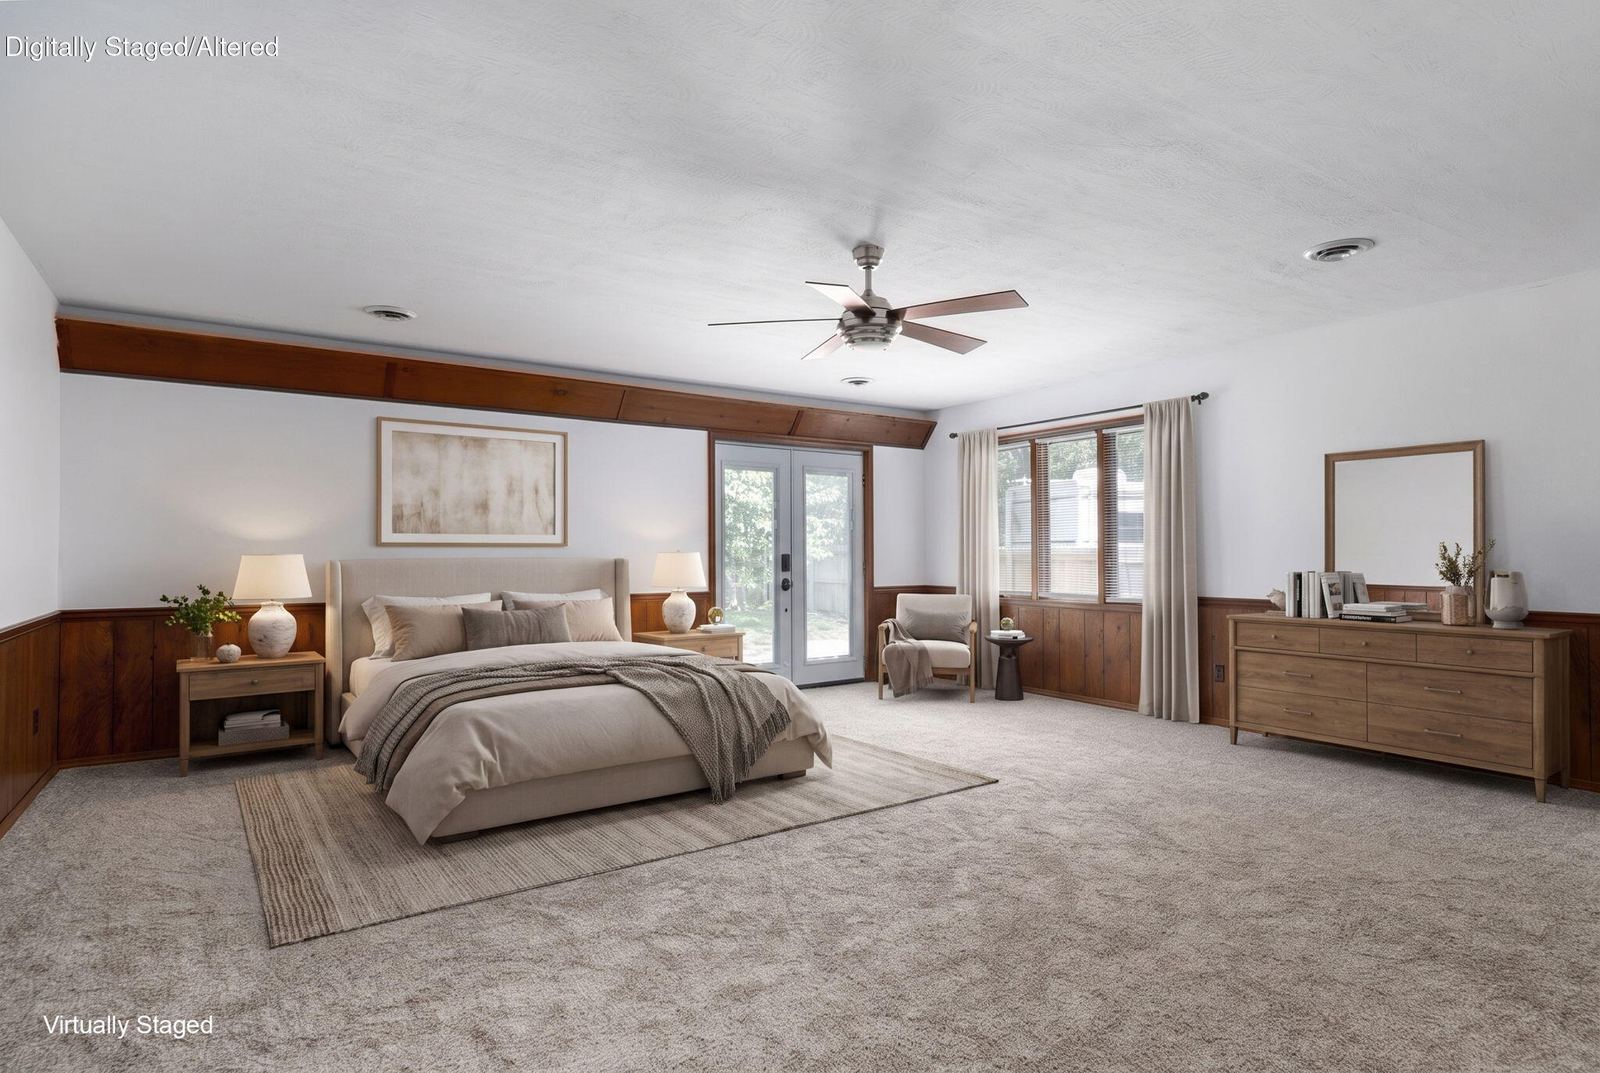
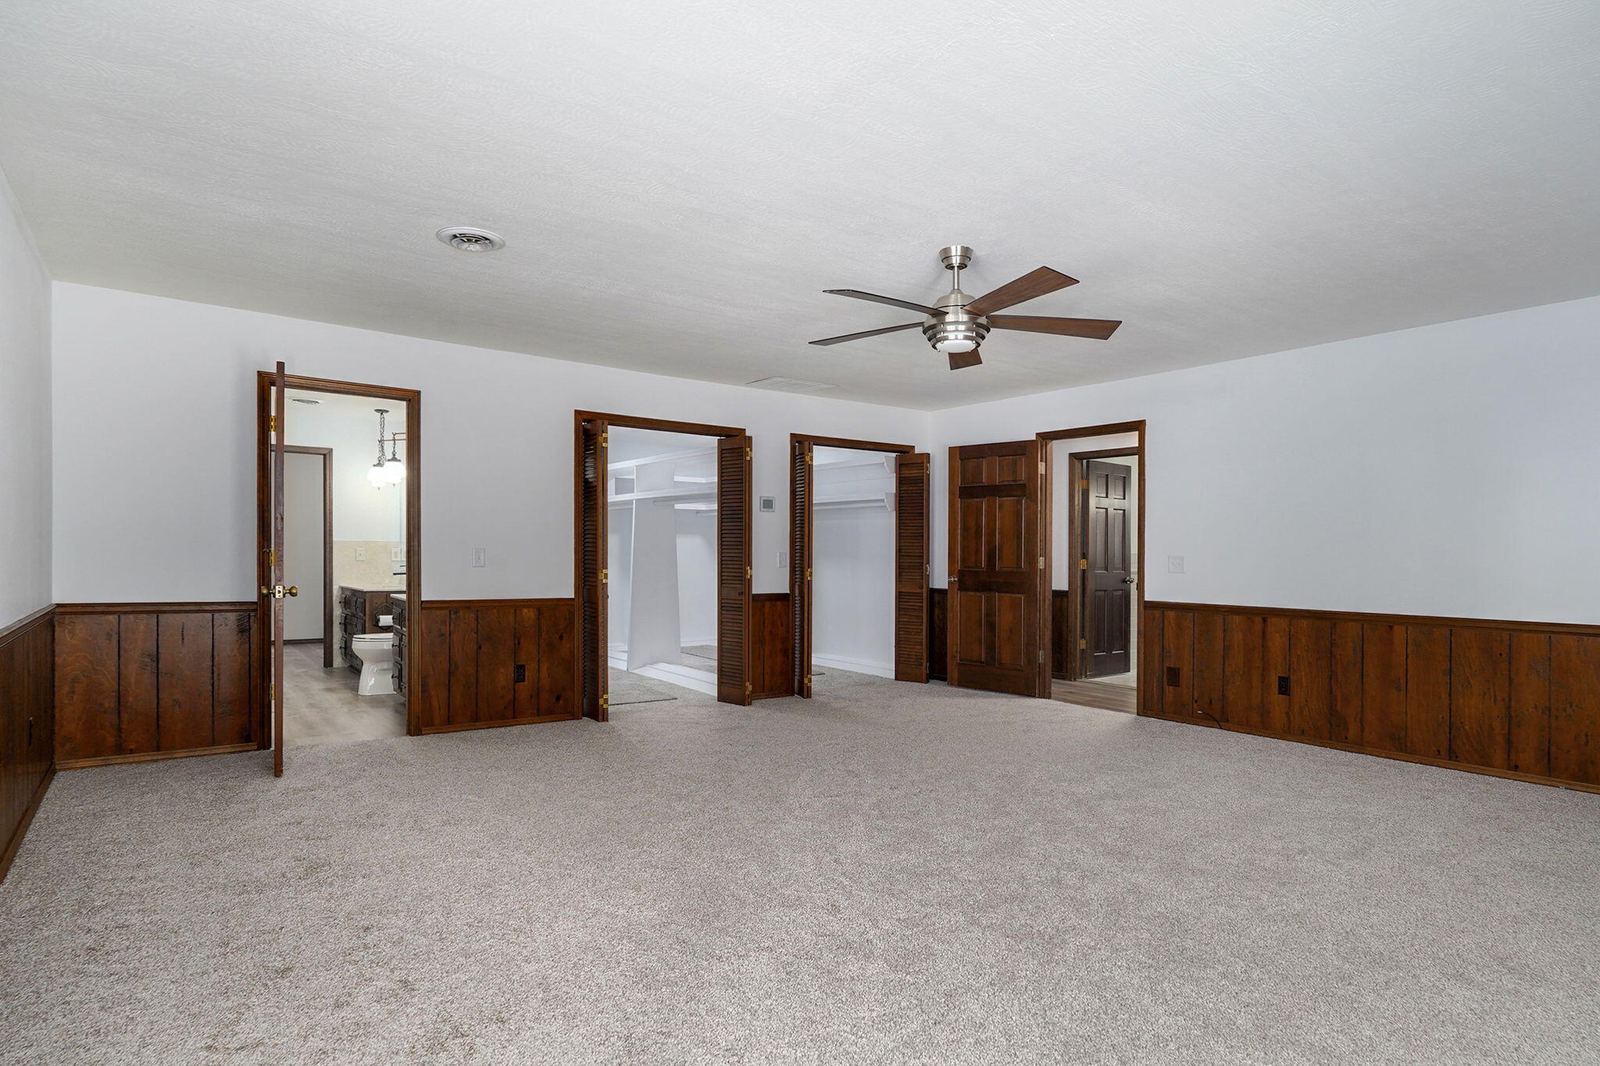
Oversized Primary Bedroom at 1214 W Beverly Hills Drive, Springfield, MO 65803
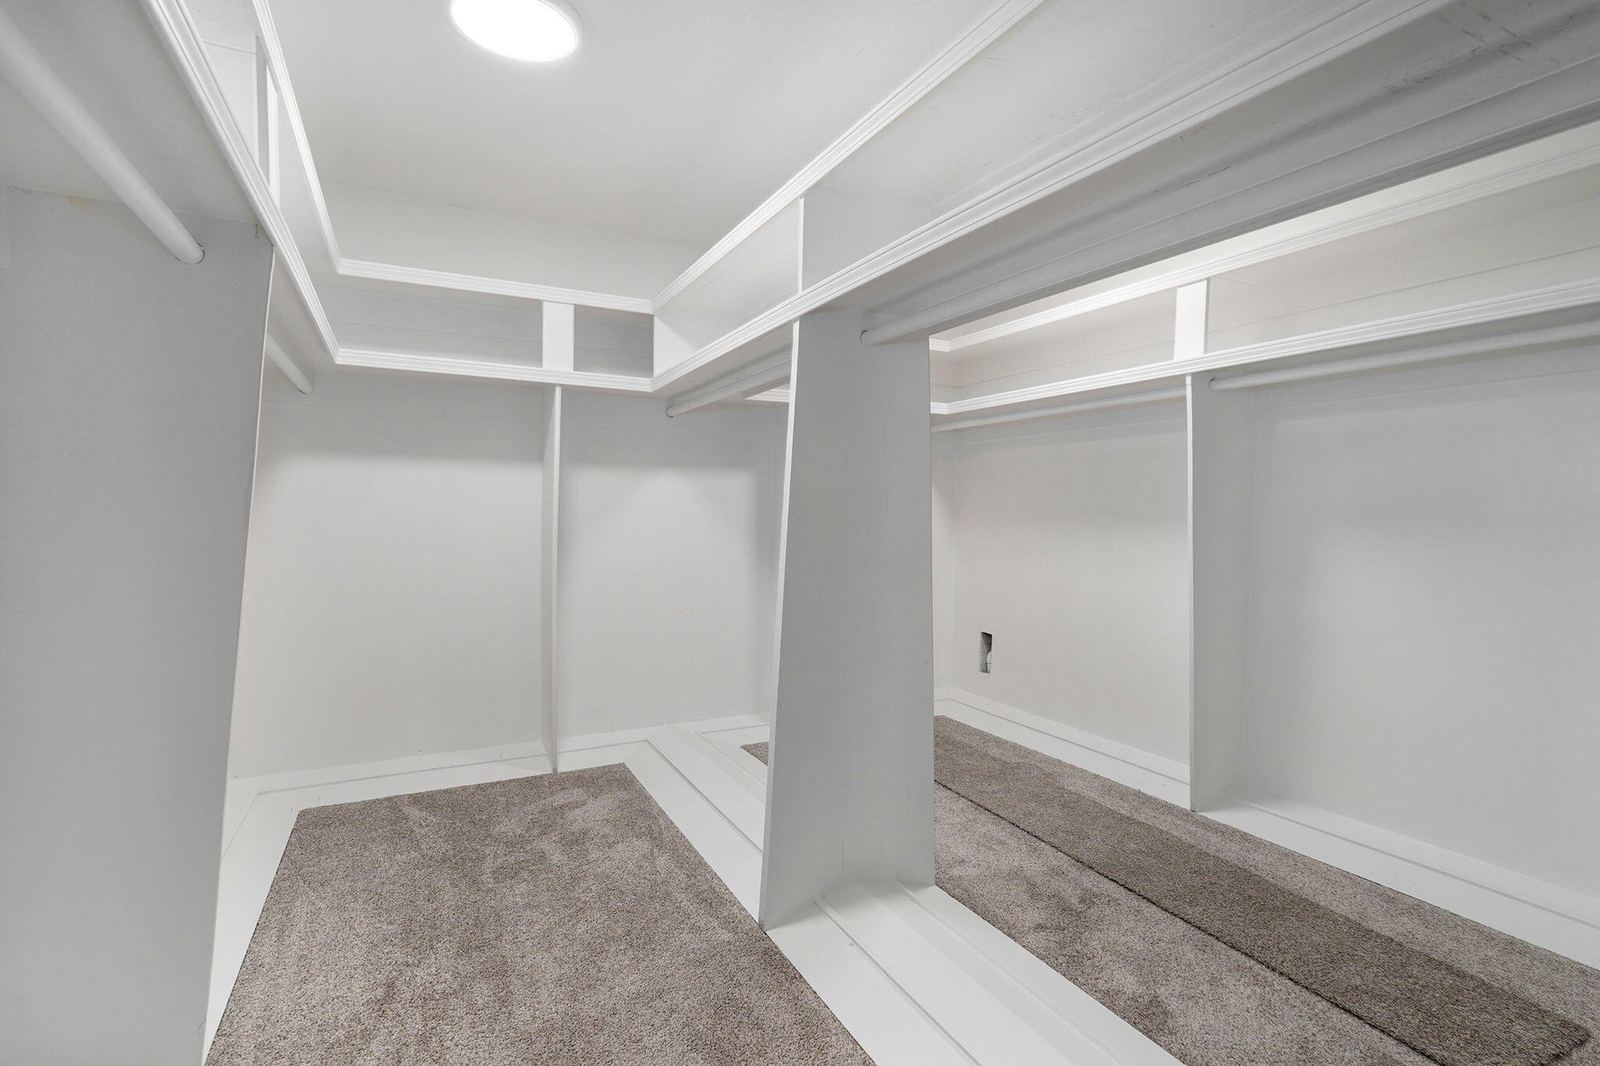
Oversized Walk-In Primary Closet at 1214 W Beverly Hills Drive, Springfield, MO 65803
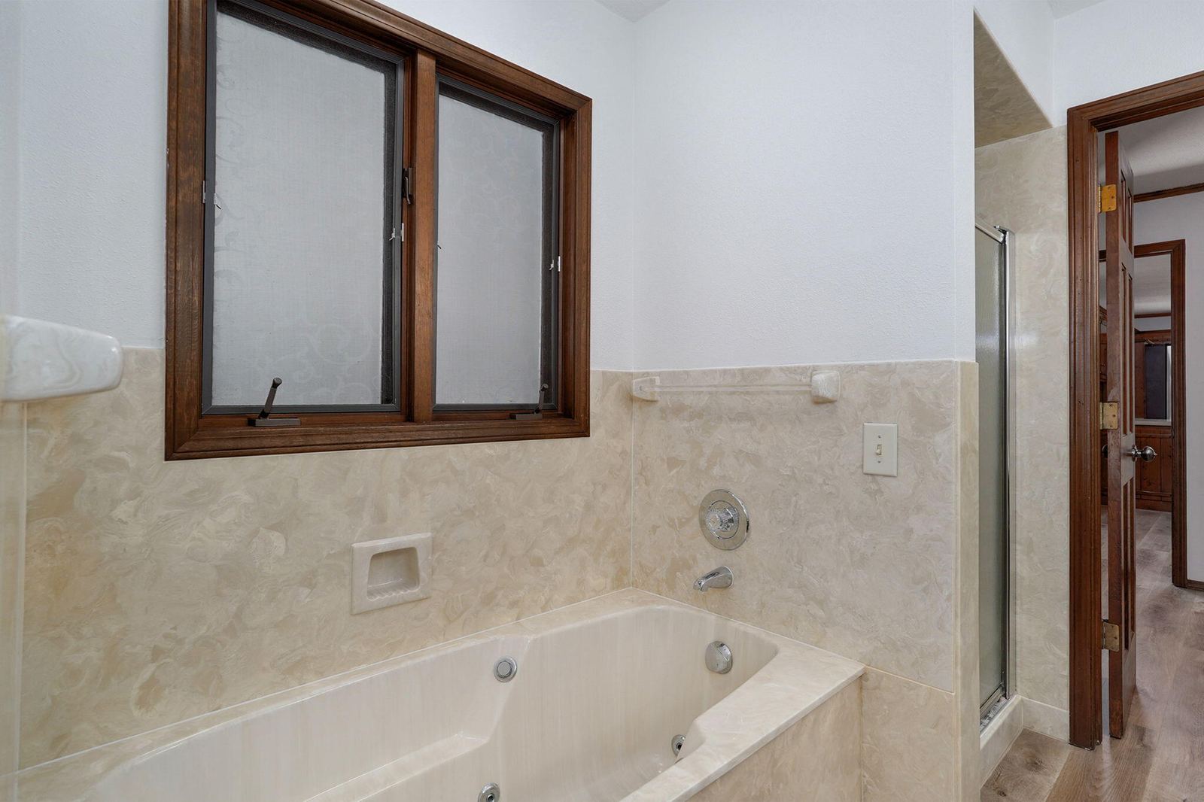
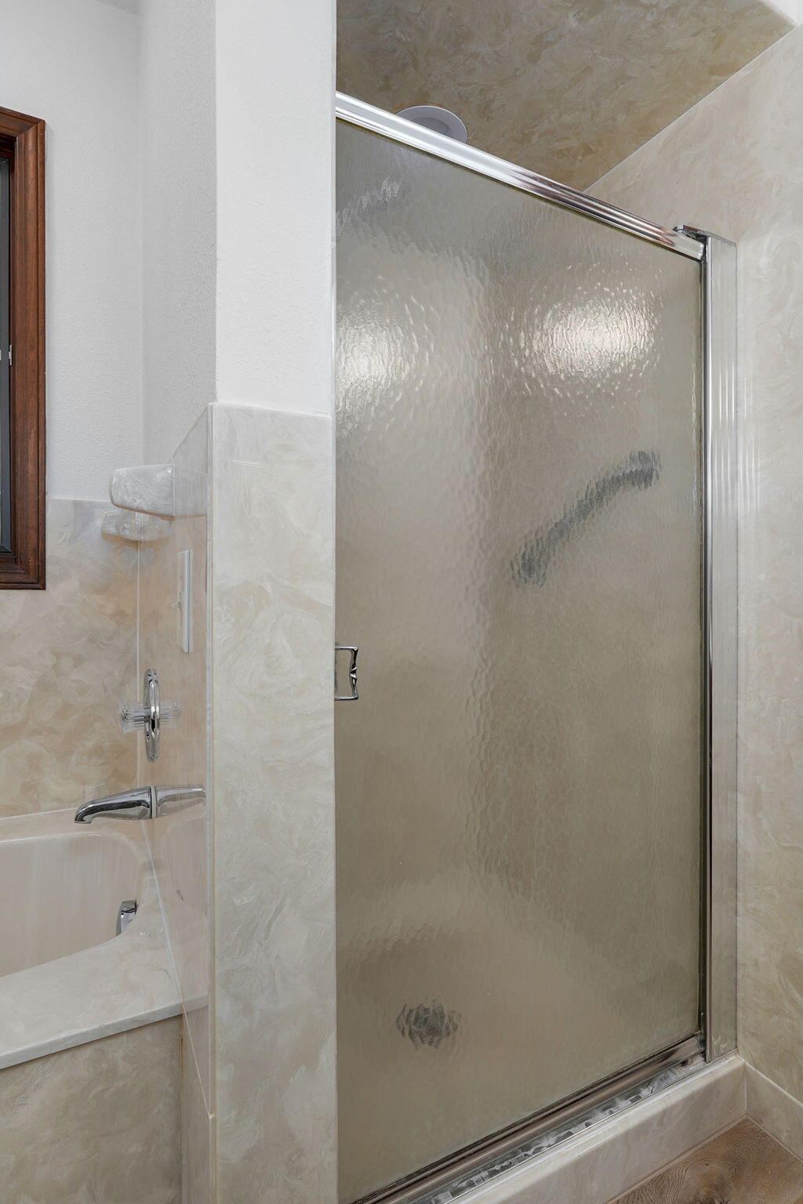
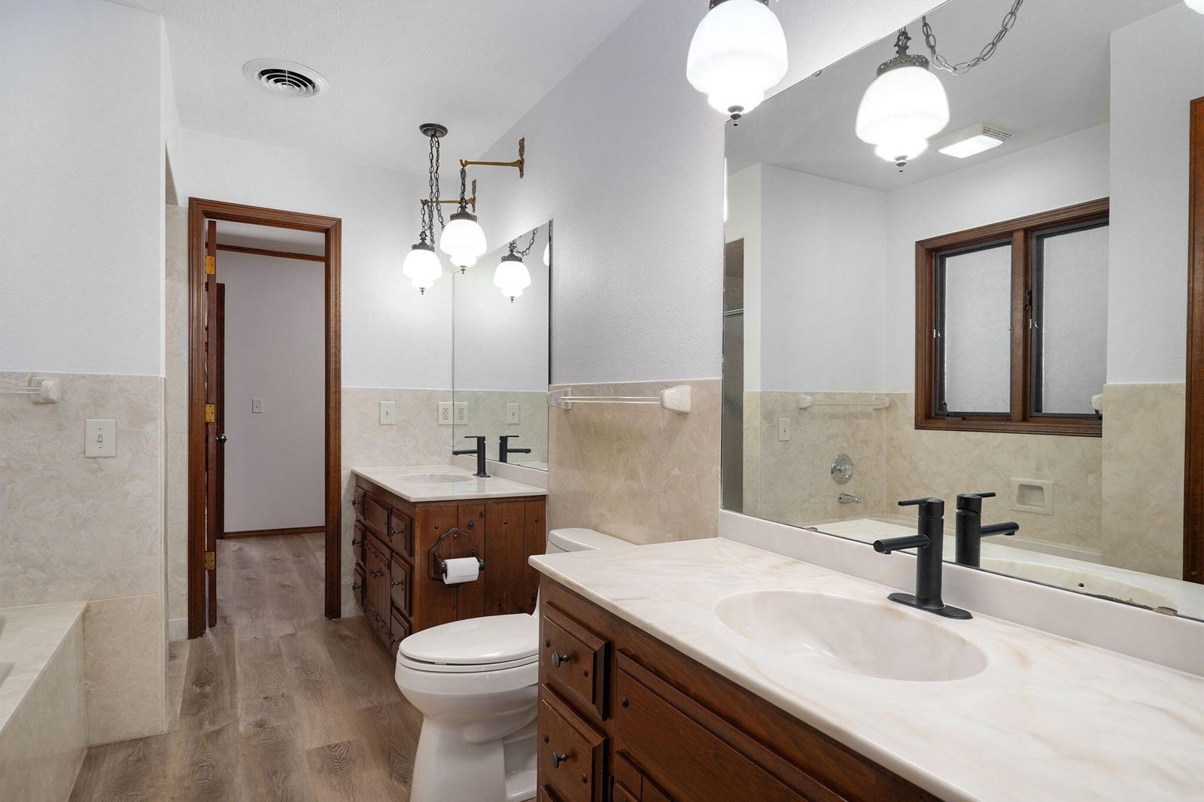
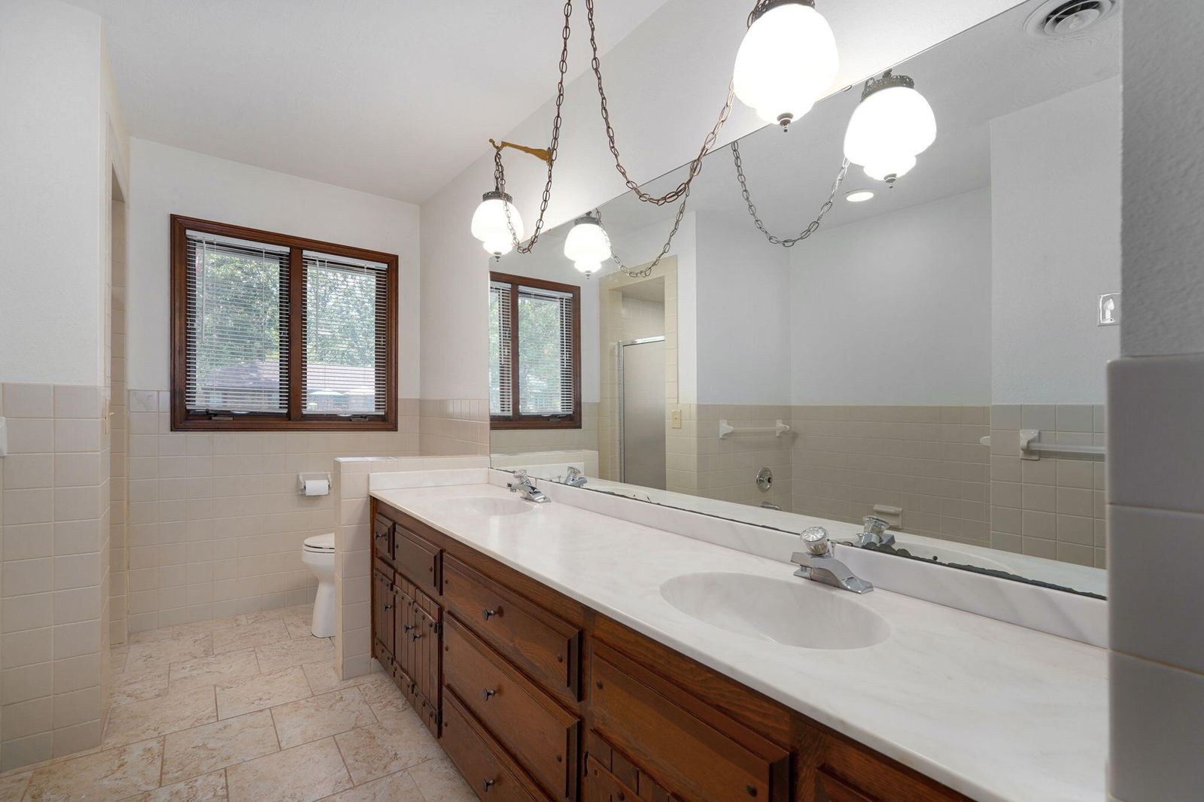
Cultured Marble Bath and Shower at 1214 W Beverly Hills Drive, Springfield, MO 65803
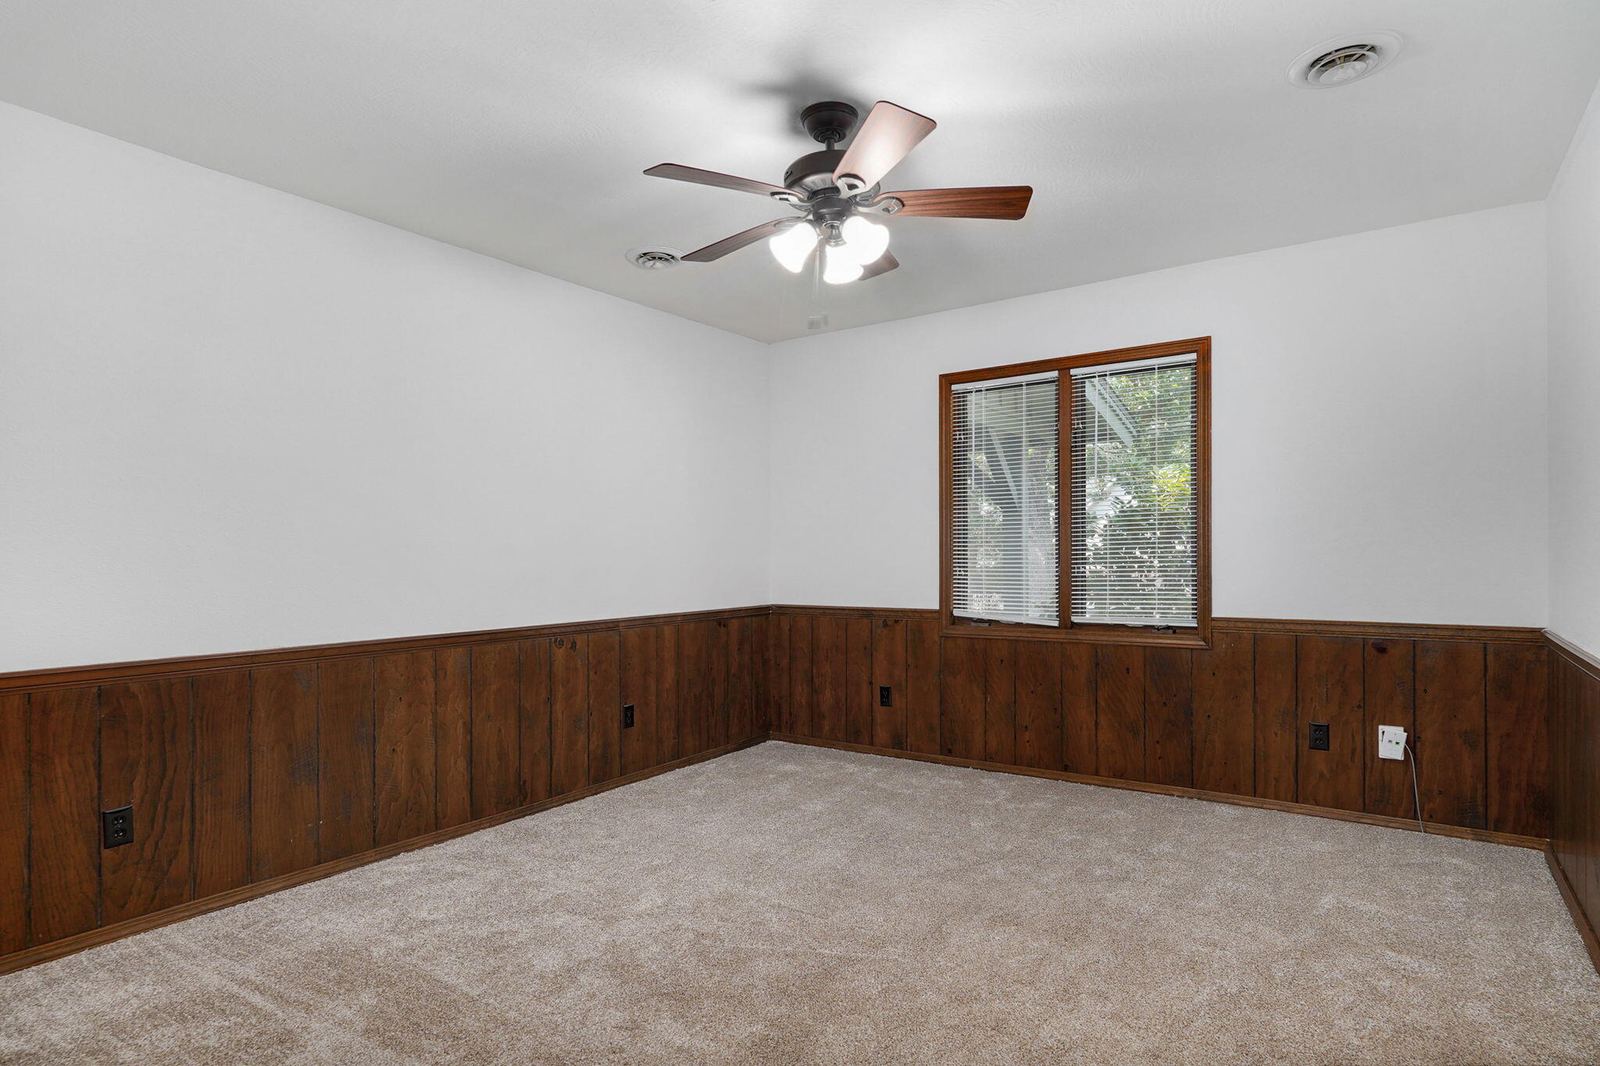
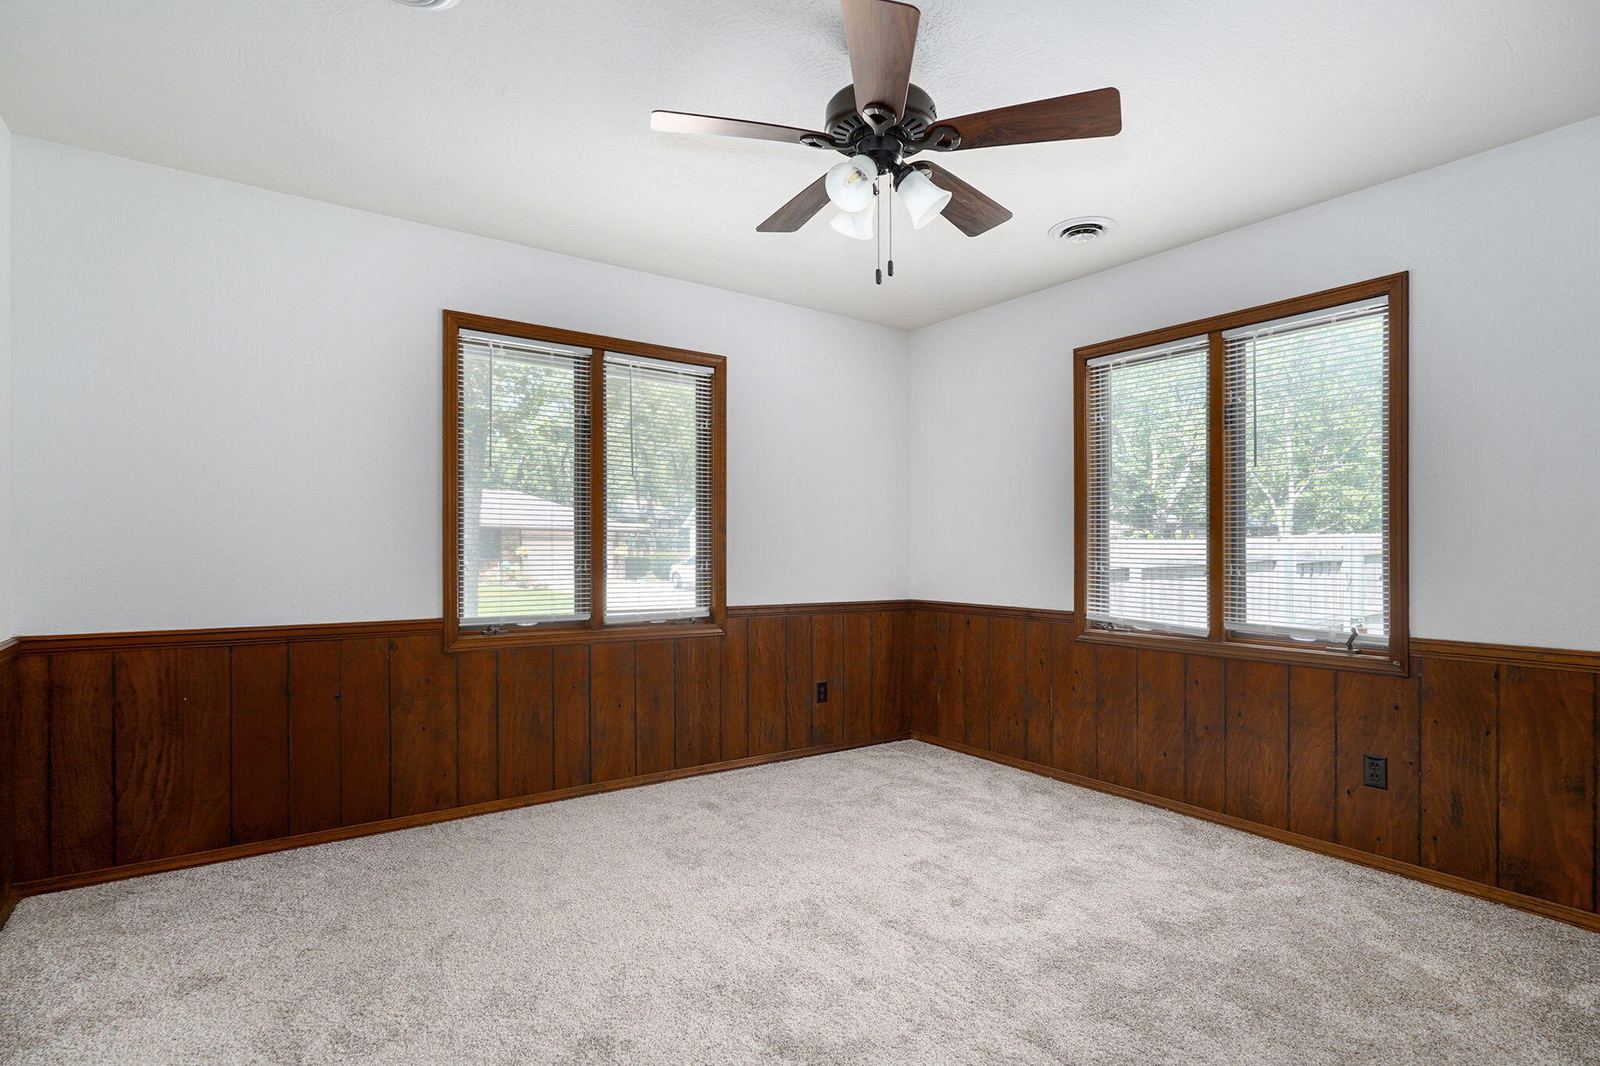
2nd Bedroom at 1214 W Beverly Hills Drive, Springfield, MO 65803
3rd Bedroom at 1214 W Beverly Hills Drive, Springfield, MO 65803
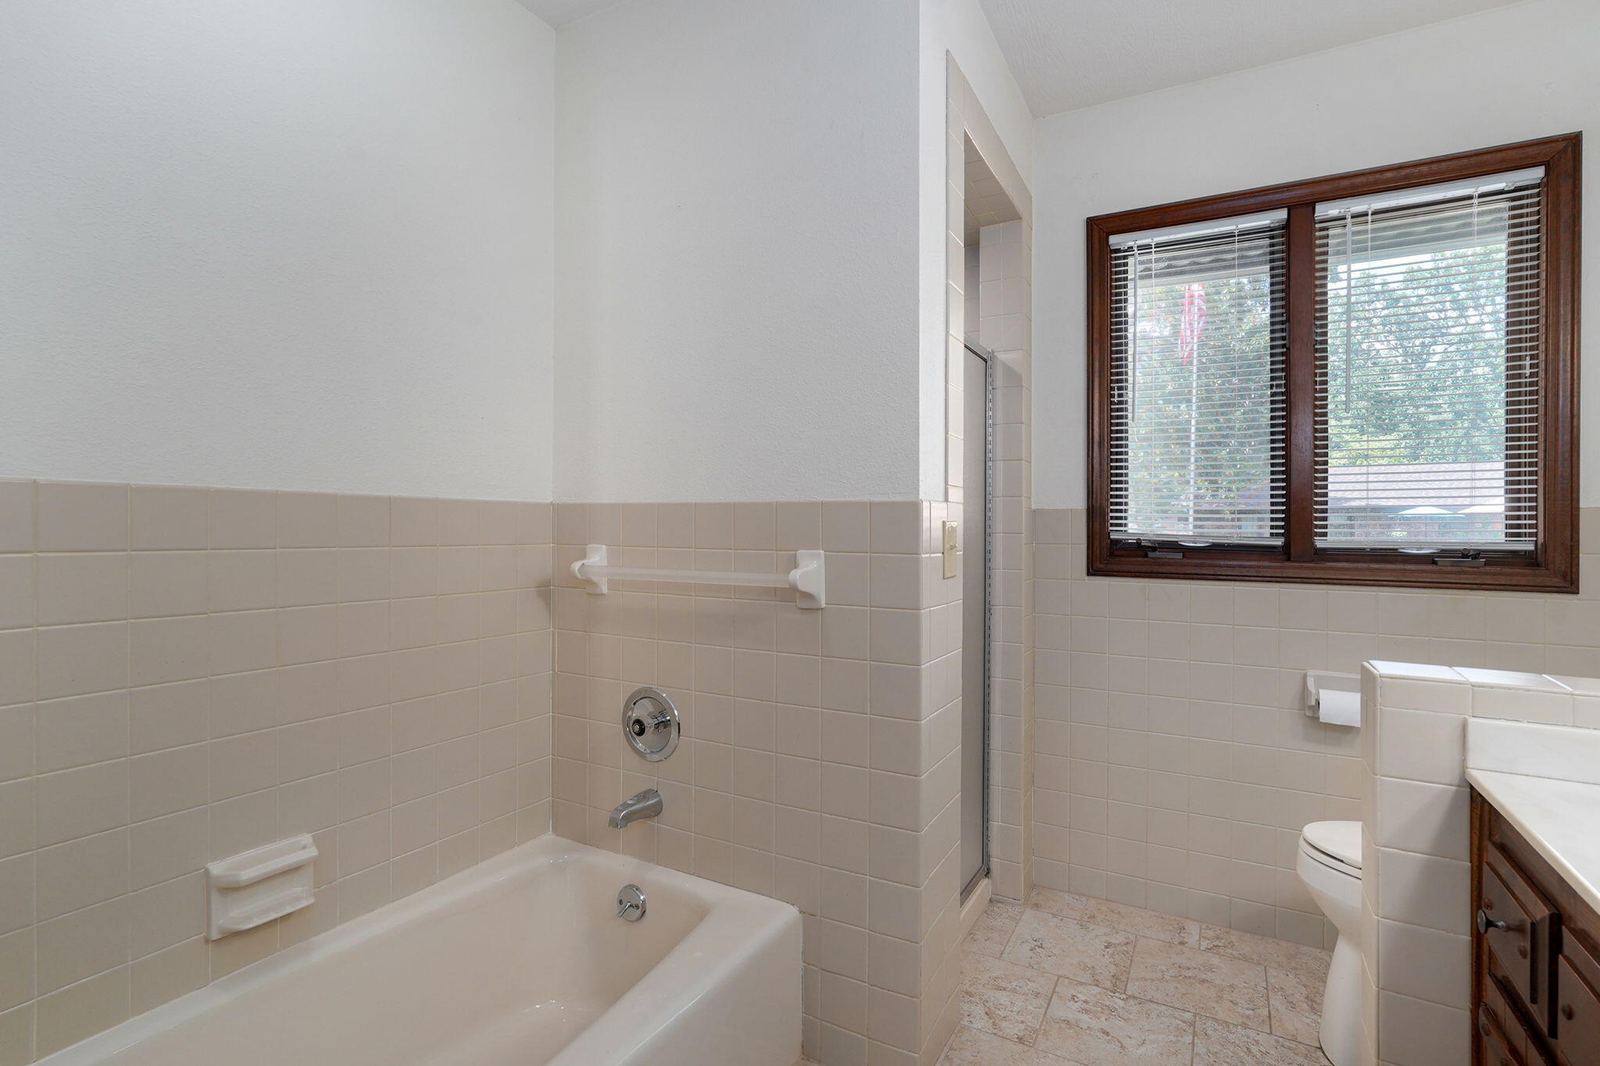
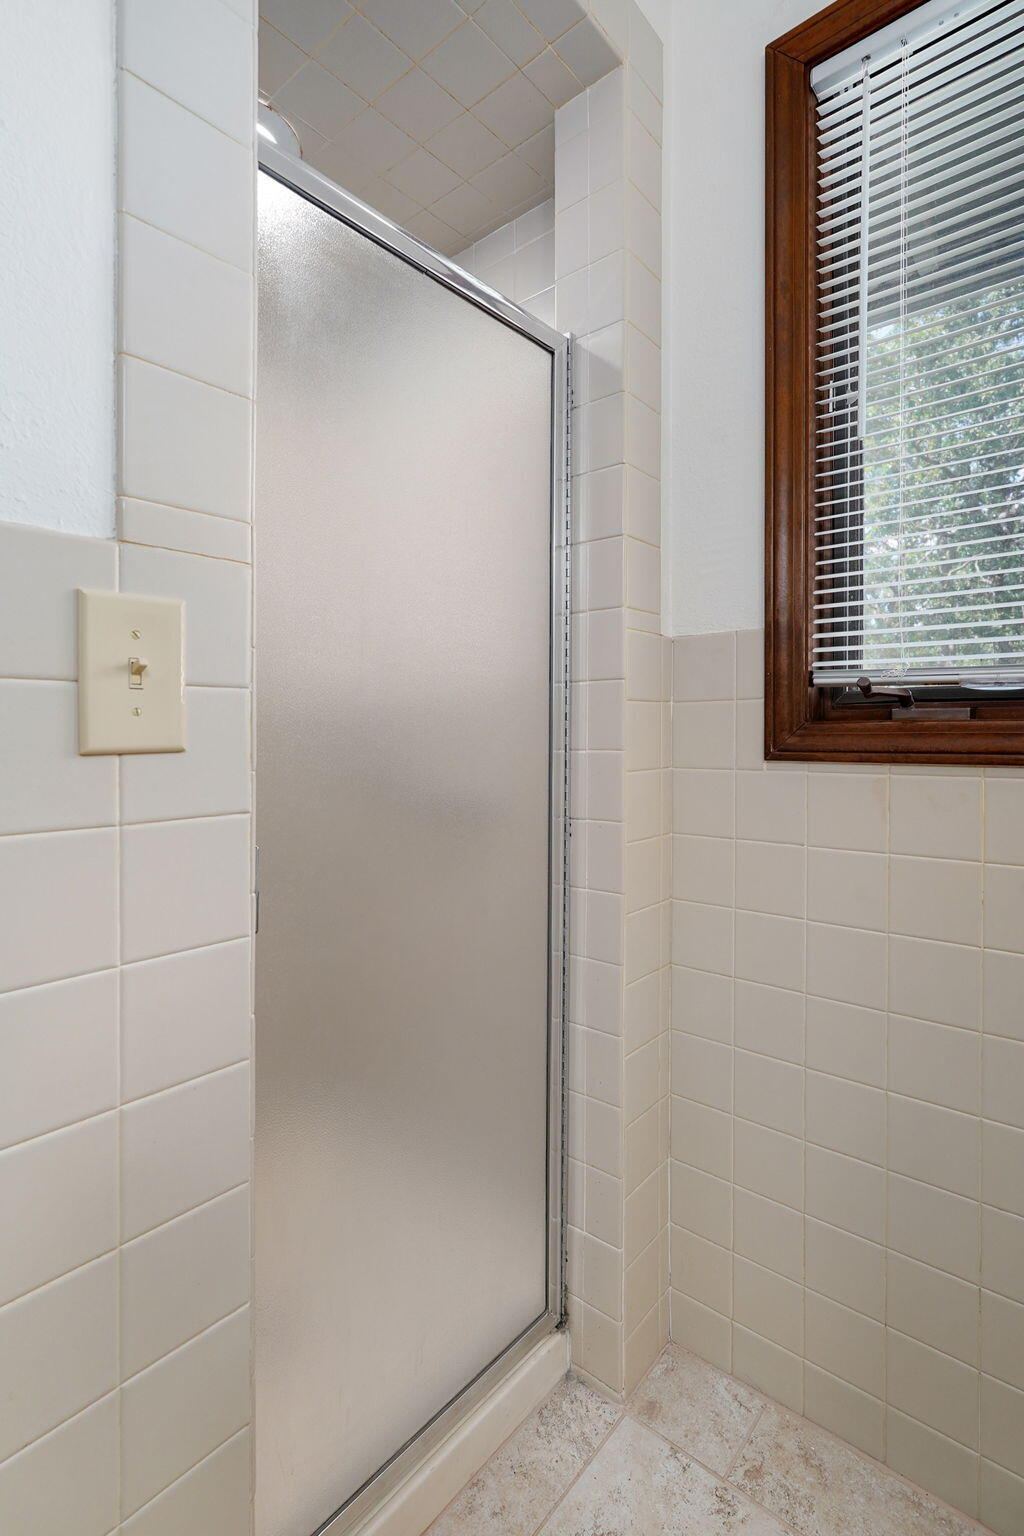
Oversized Full Guest Bath at 1214 W Beverly Hills Drive, Springfield, MO 65803
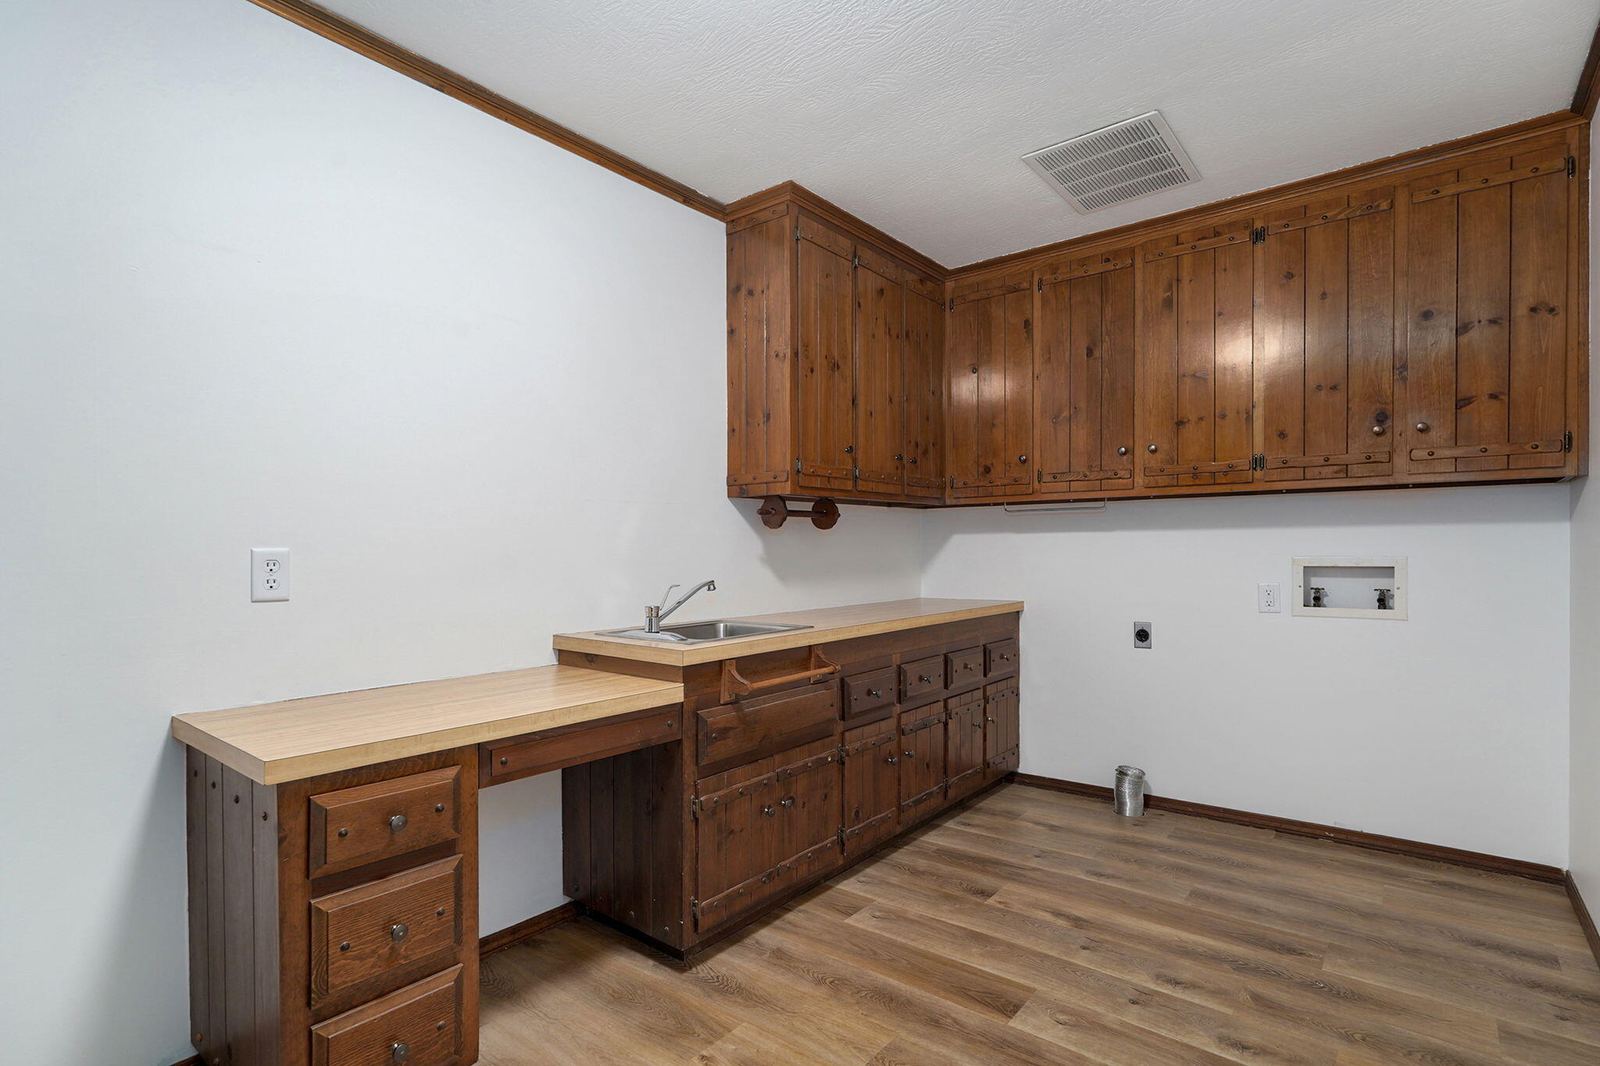
Laundry Room at 1214 W Beverly Hills Drive, Springfield, MO 65803
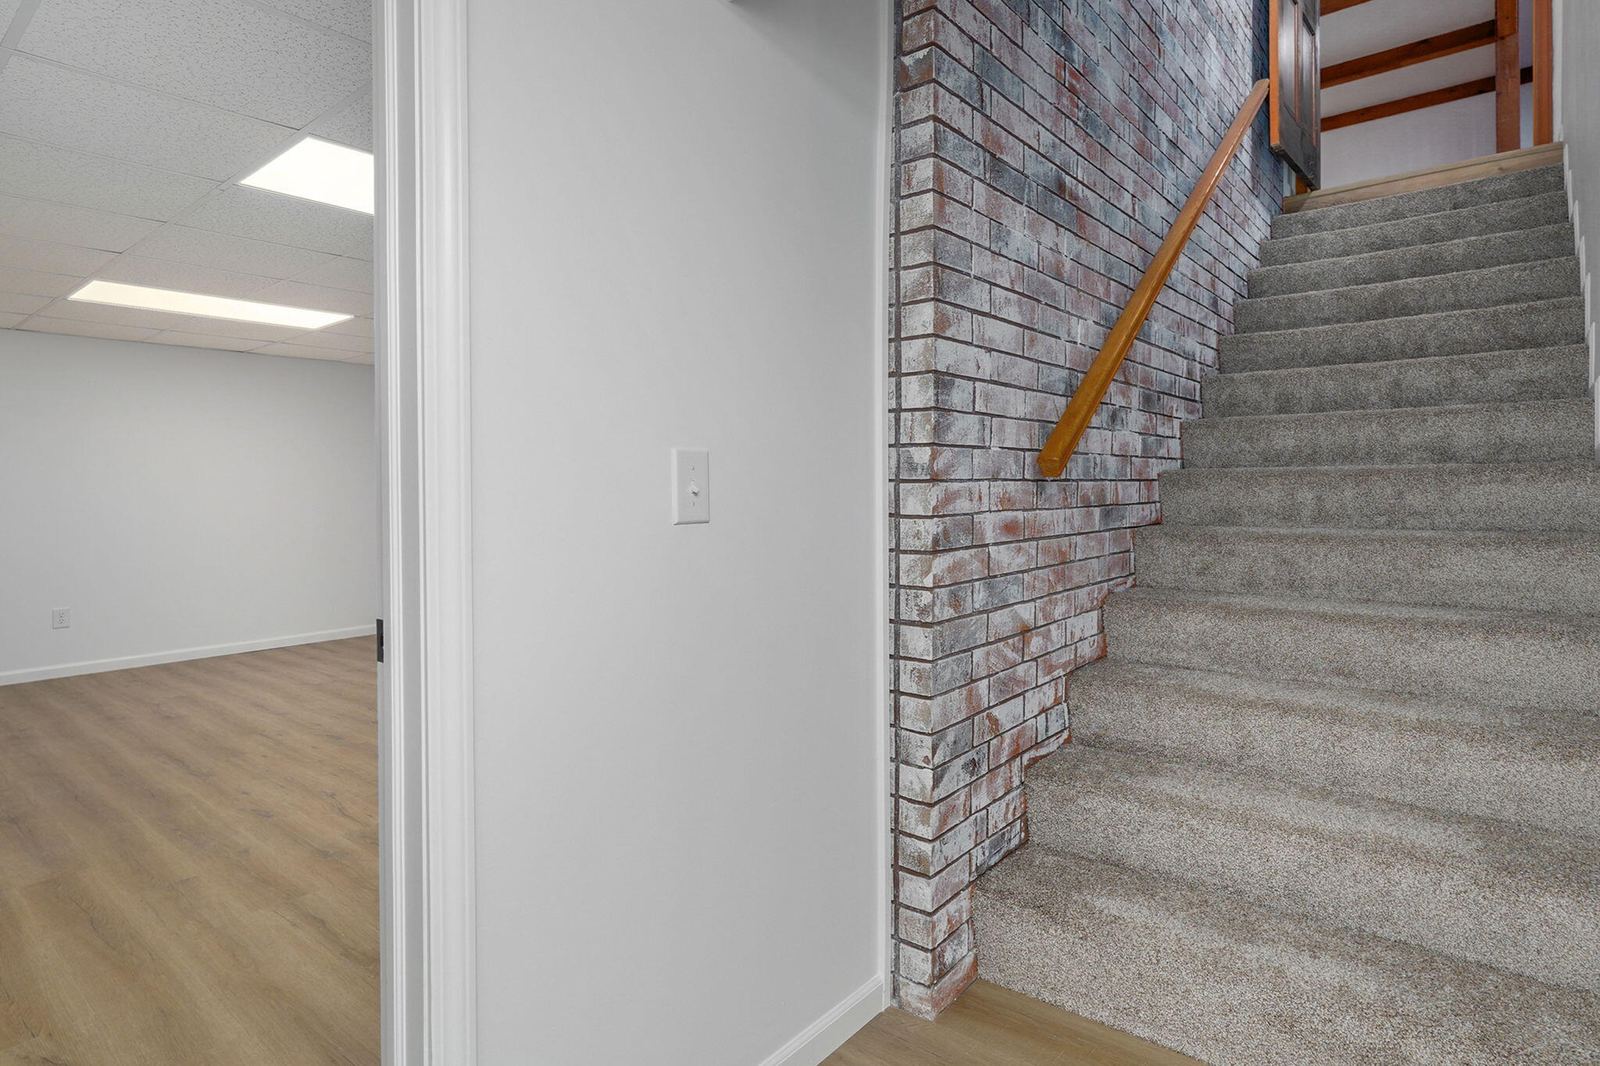
Interior Entry to Finished Basement at 1214 W Beverly Hills Drive, Springfield, MO 65803
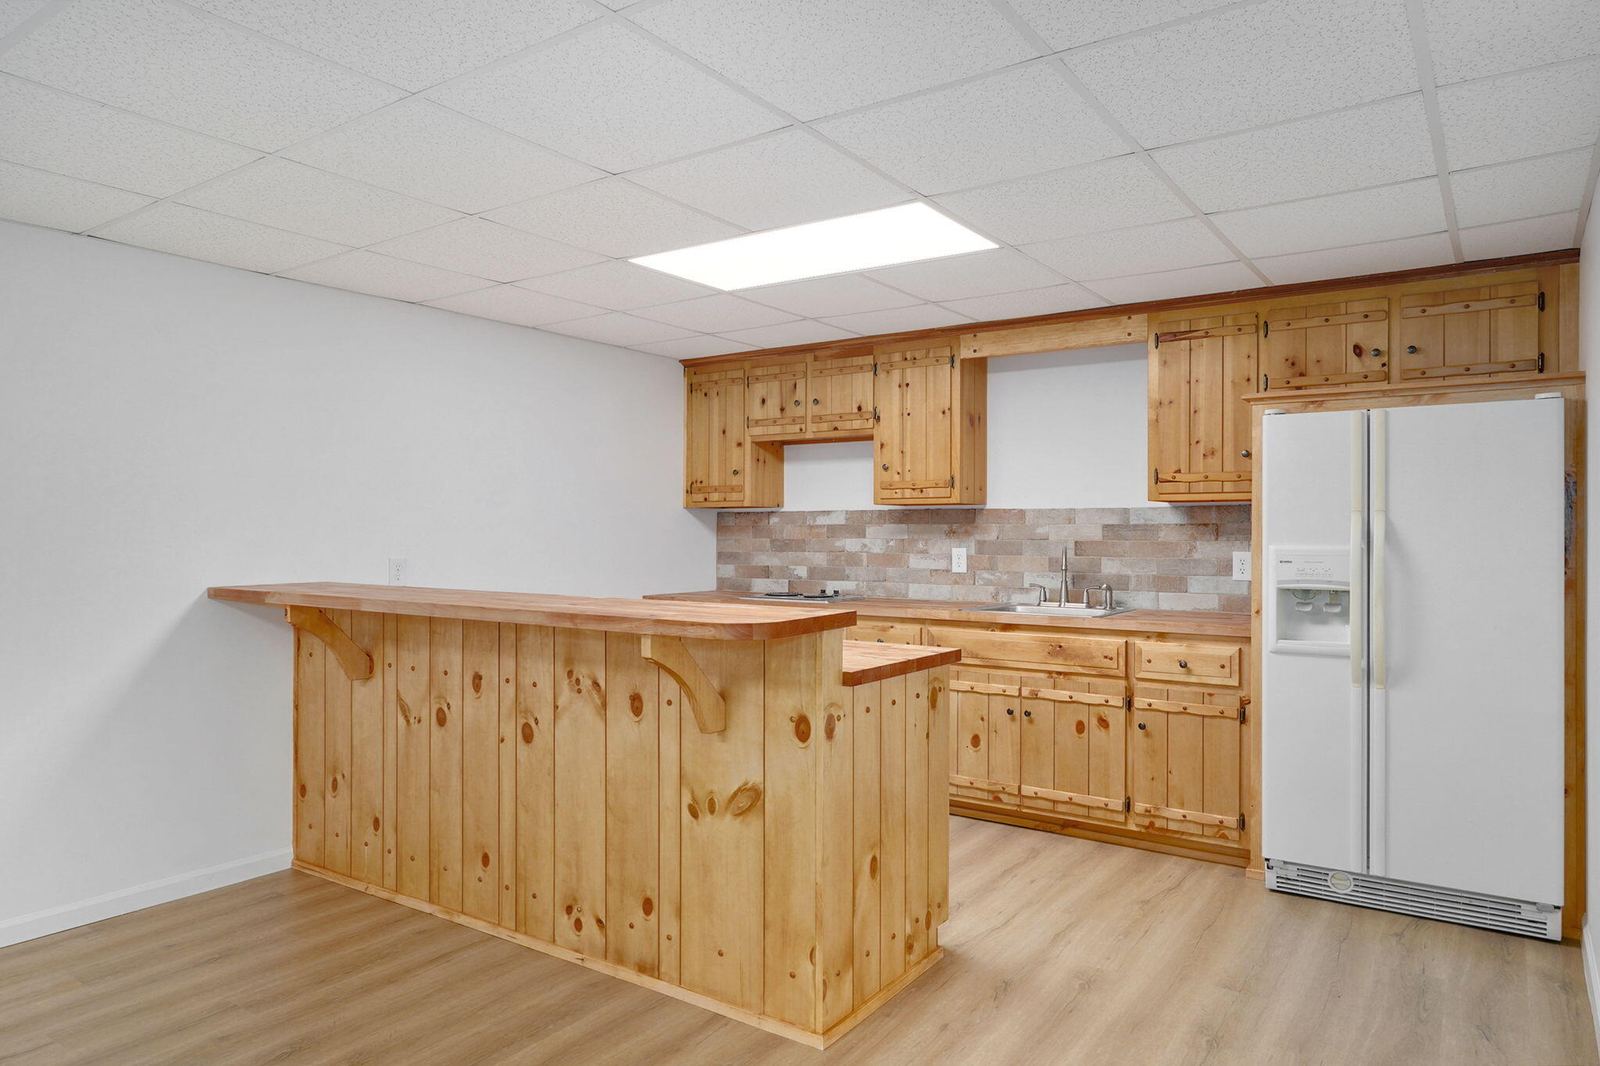
Custom Crafted Cabinetry at 1214 W Beverly Hills Drive, Springfield, MO 65803
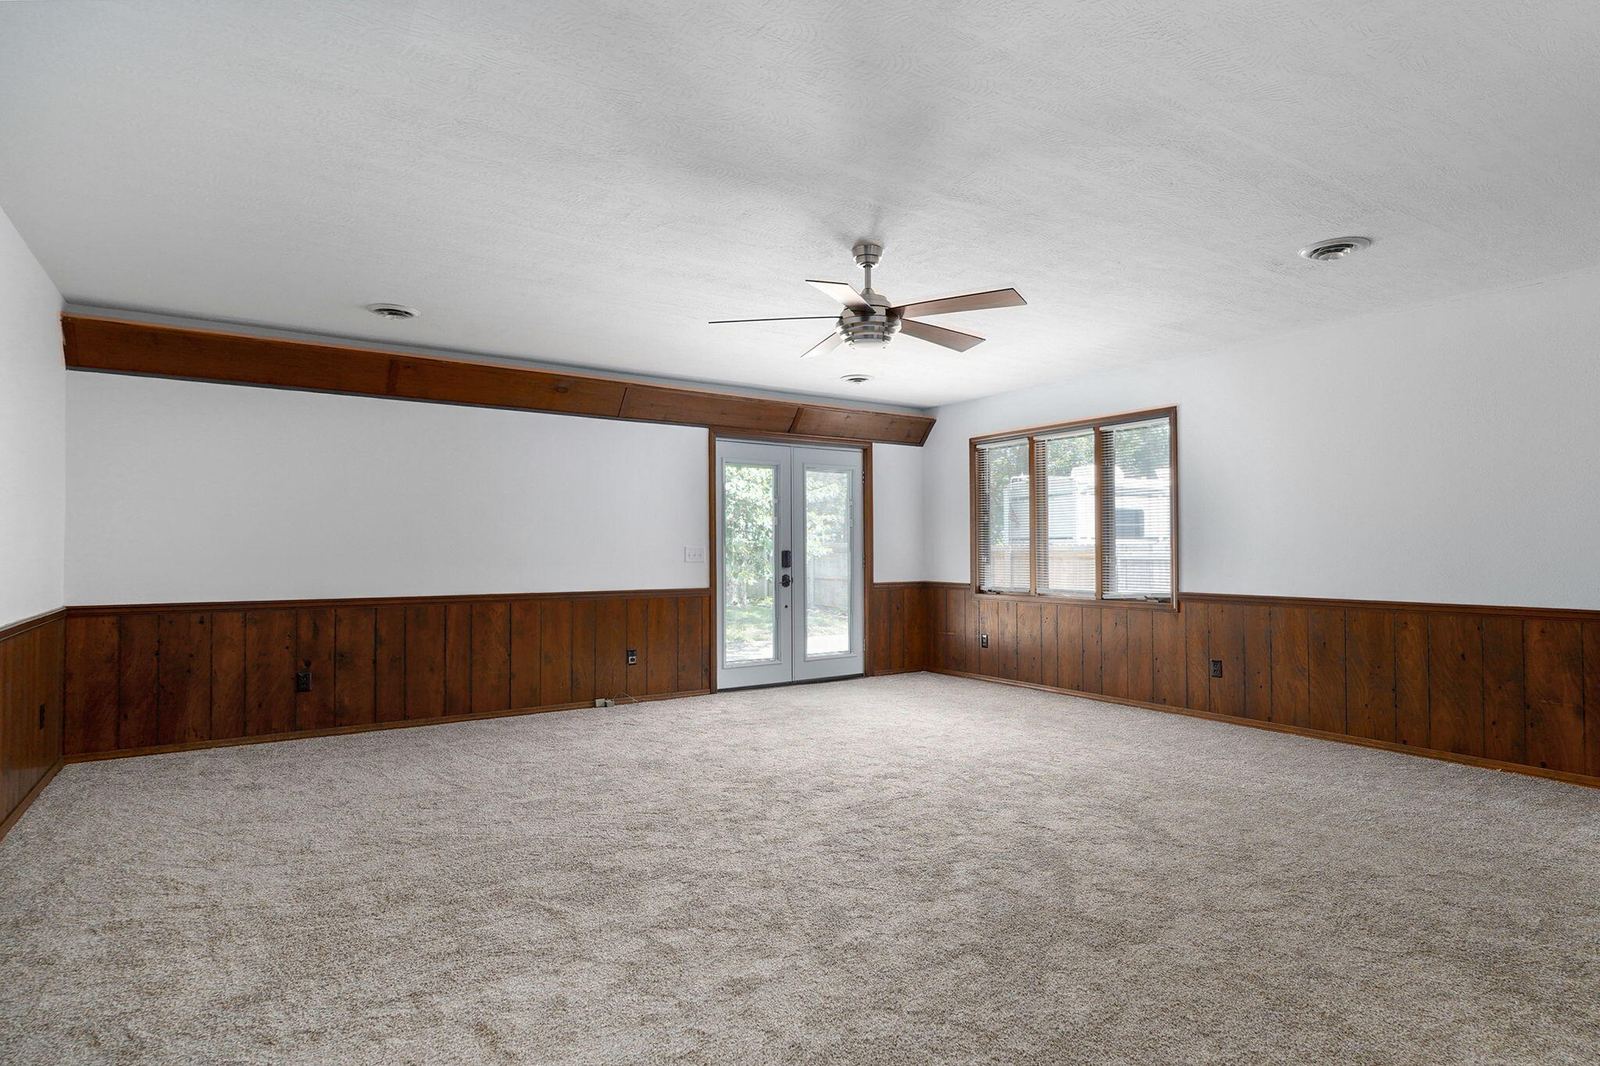
Family Room at 1214 W Beverly Hills Drive, Springfield, MO 65803
4th Bedroom at 1214 W Beverly Hills Drive, Springfield, MO 65803
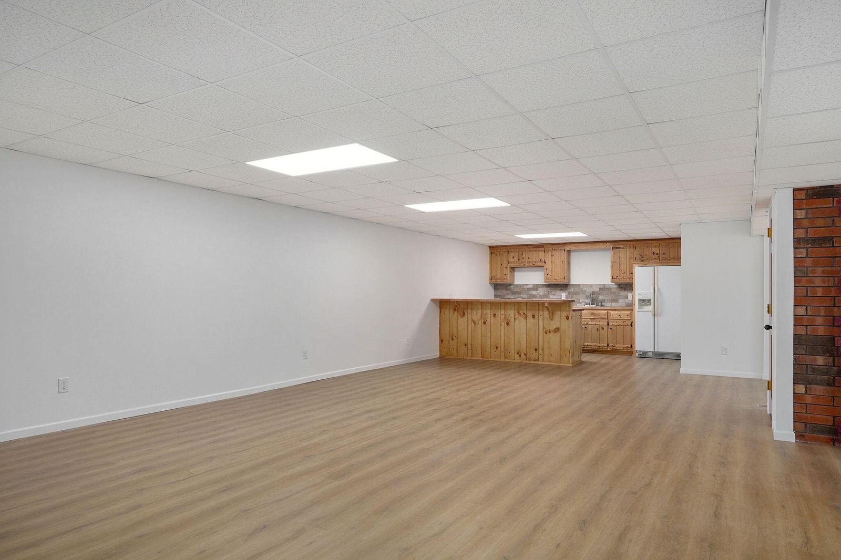
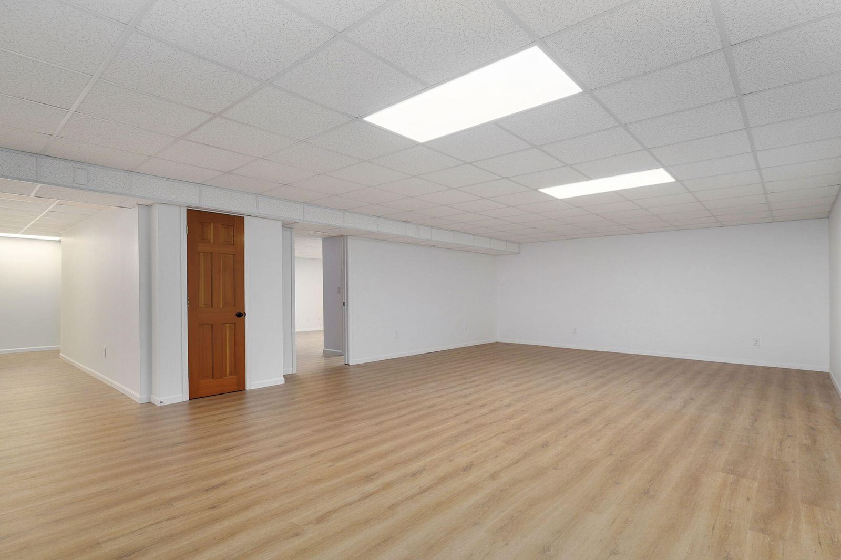
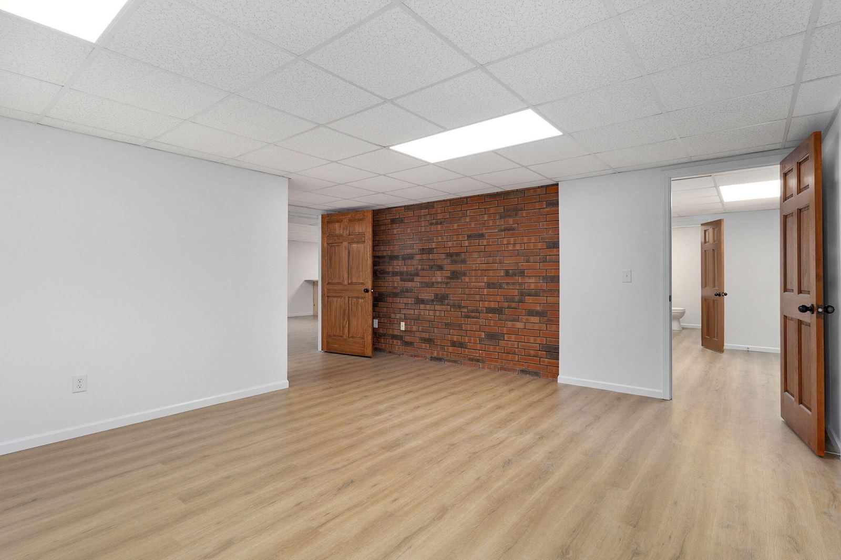
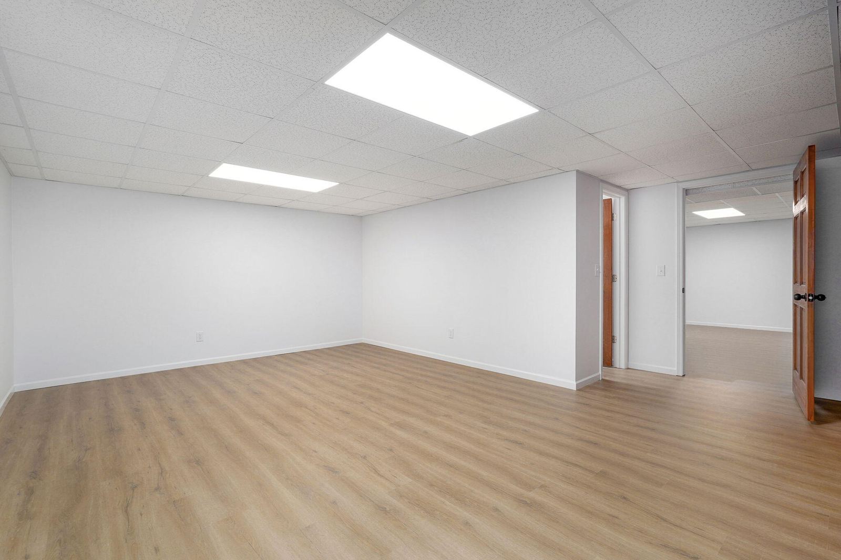
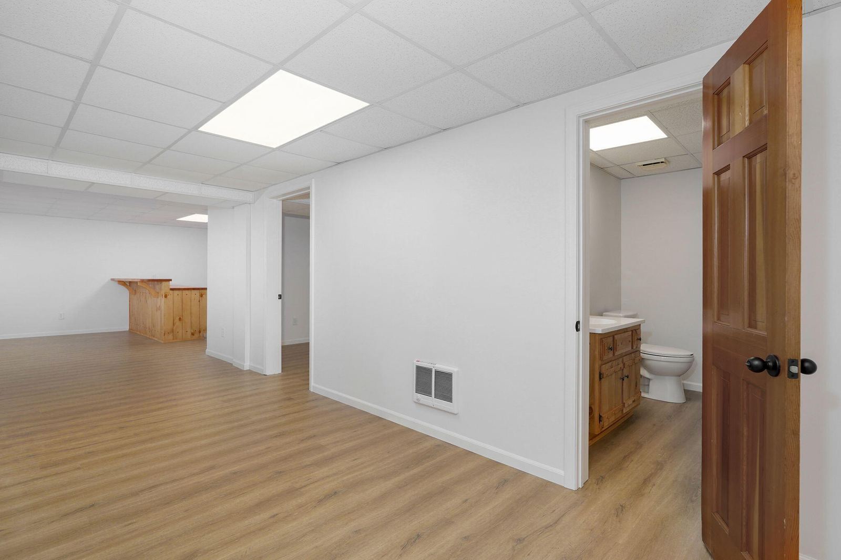
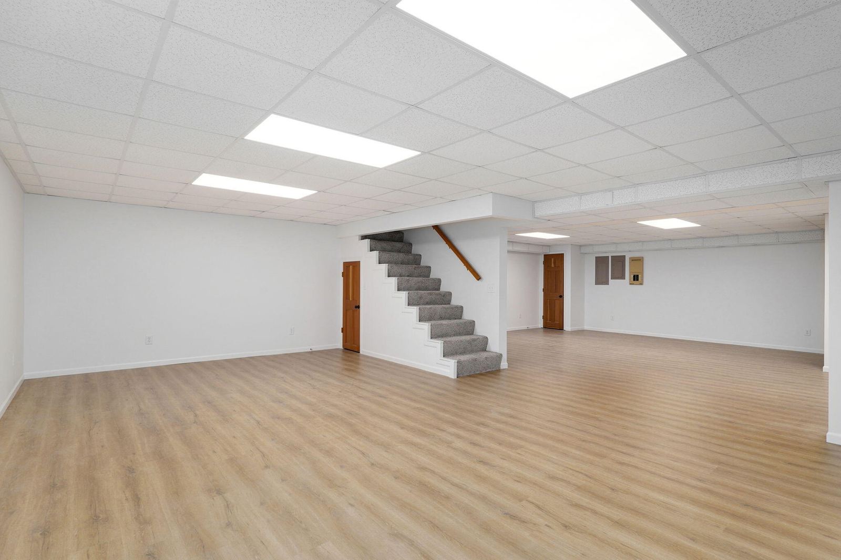
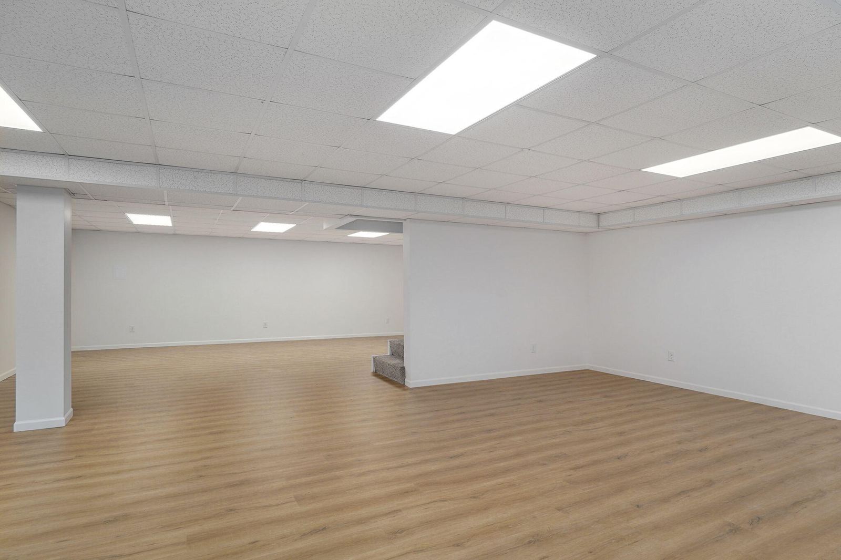
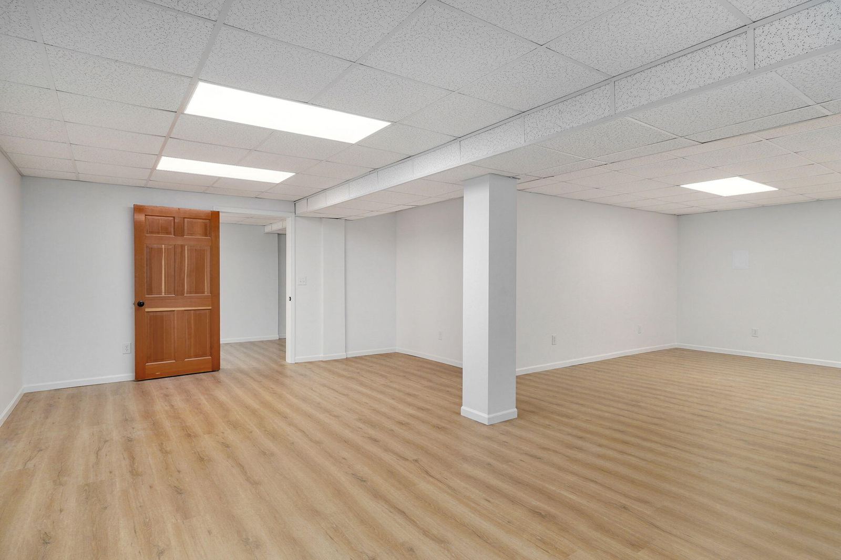
Finished Basement at 1214 W Beverly Hills Drive, Springfield, MO 65803
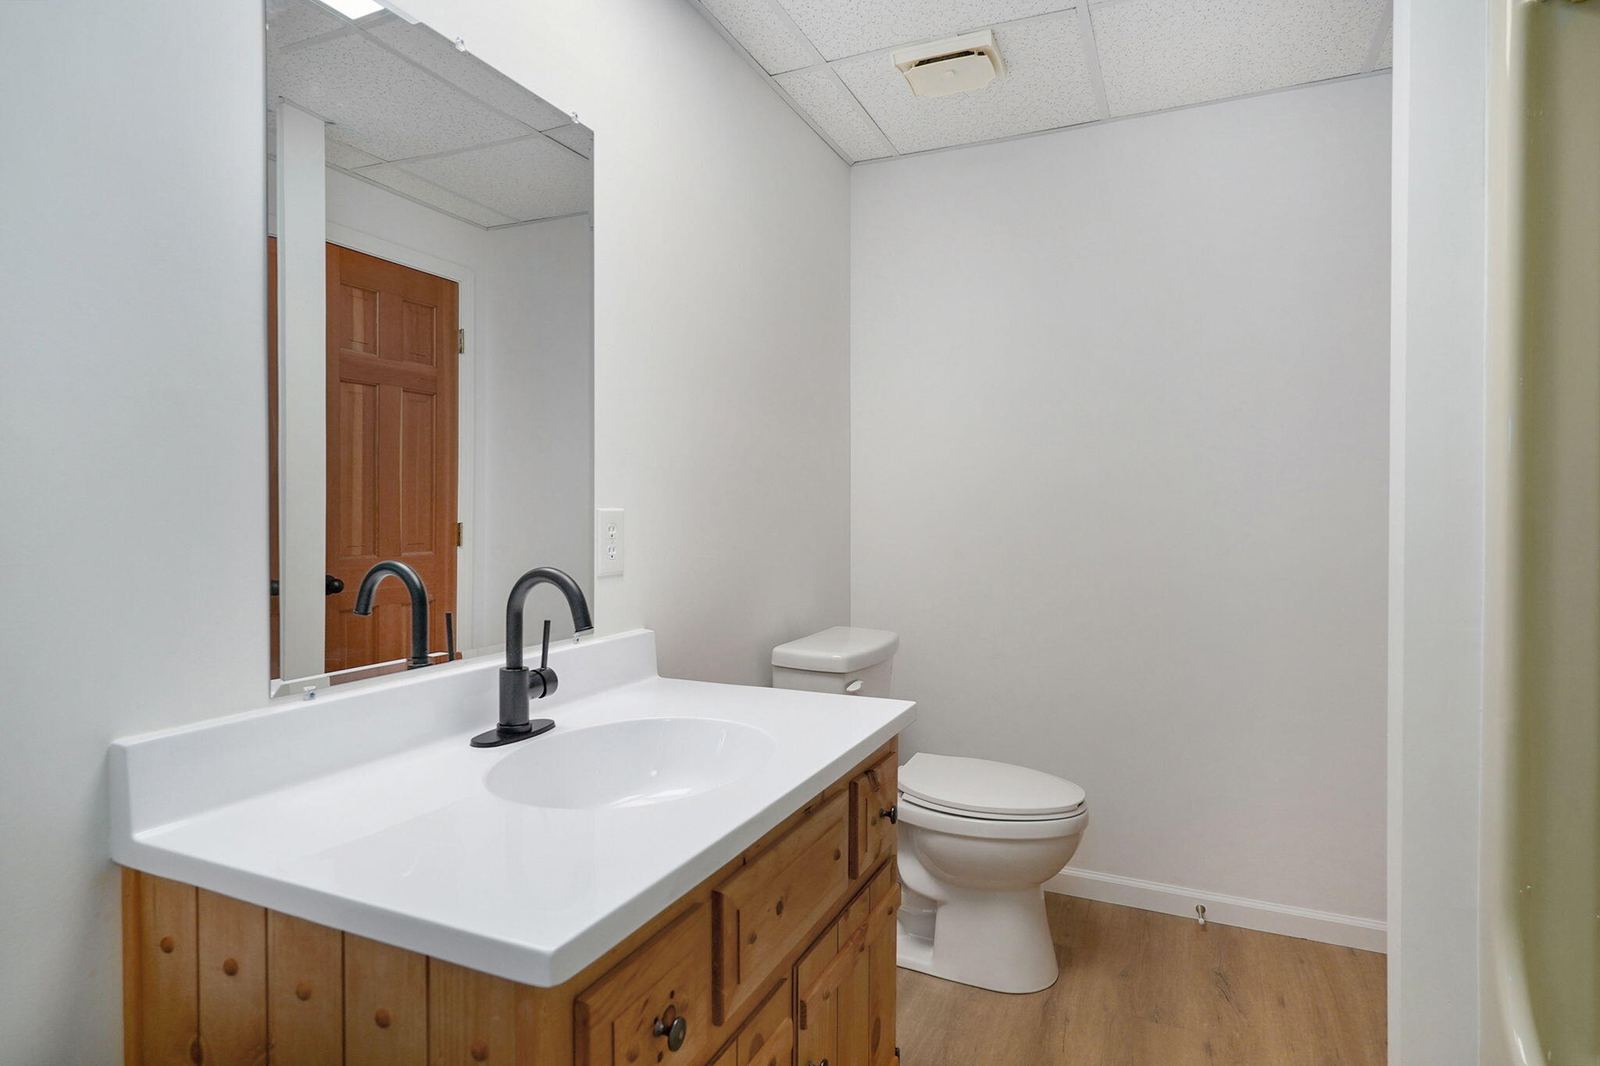
Full Bath with Linen Closet at 1214 W Beverly Hills Drive, Springfield, MO 65803
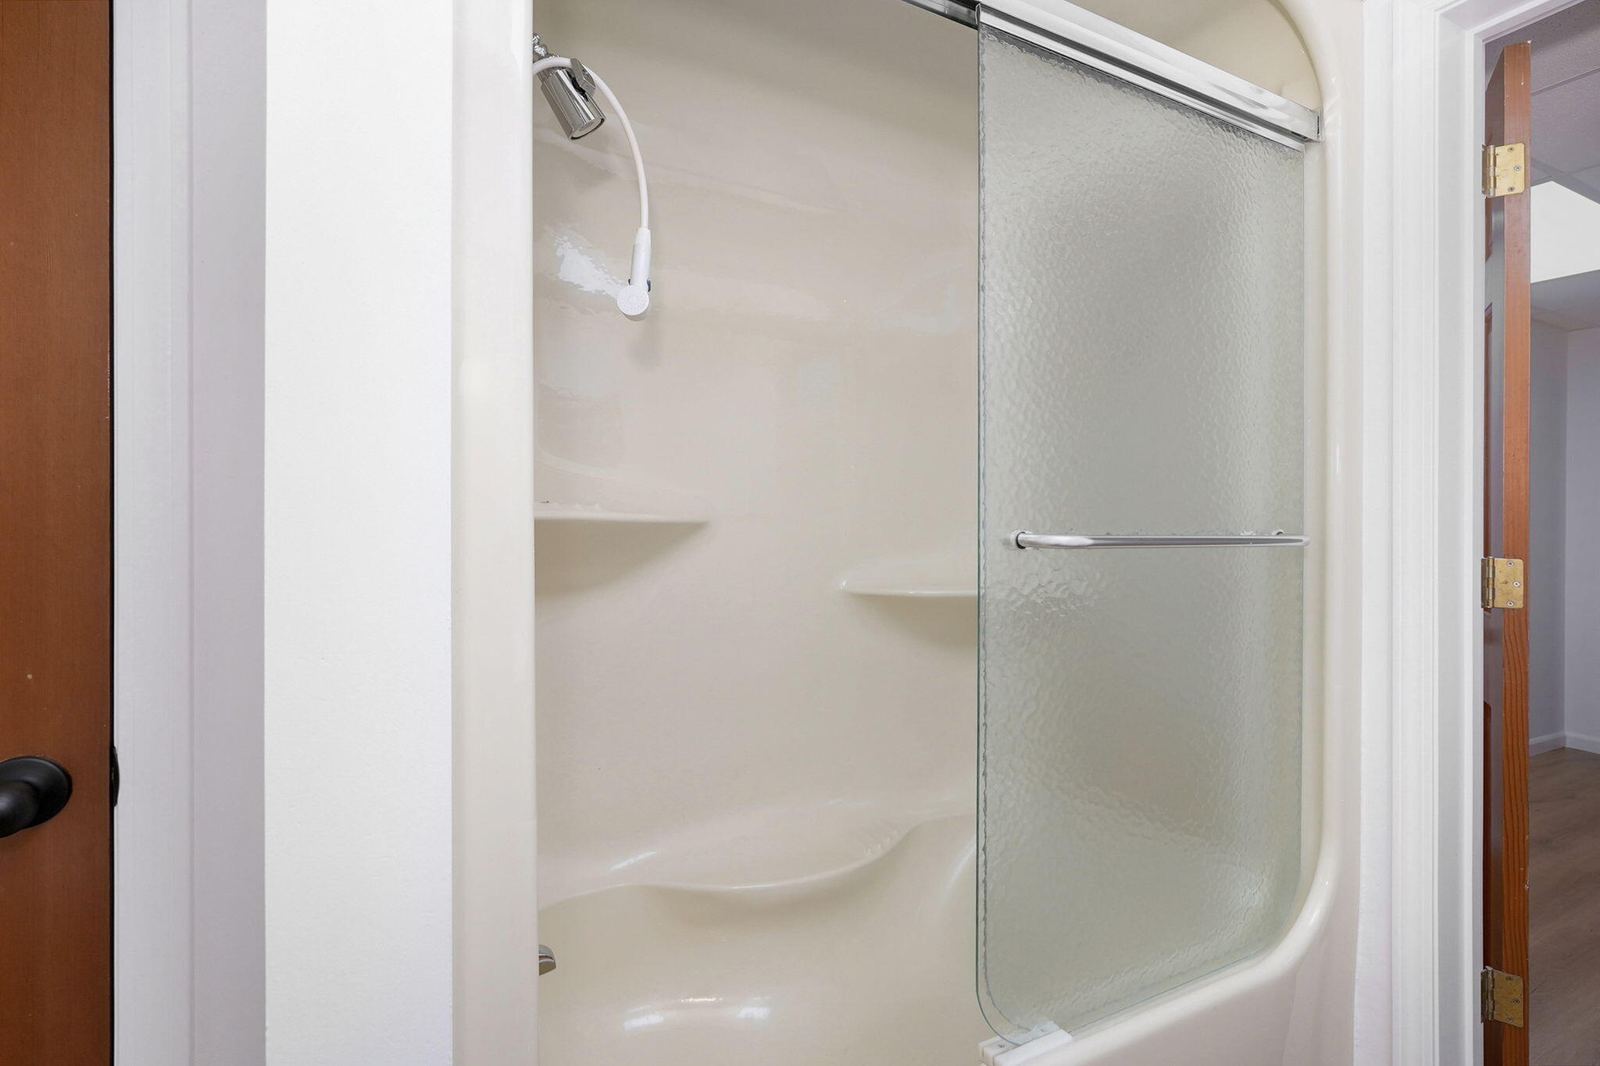
Elegant Tub Shower Combo at 1214 W Beverly Hills Drive, Springfield, MO 65803
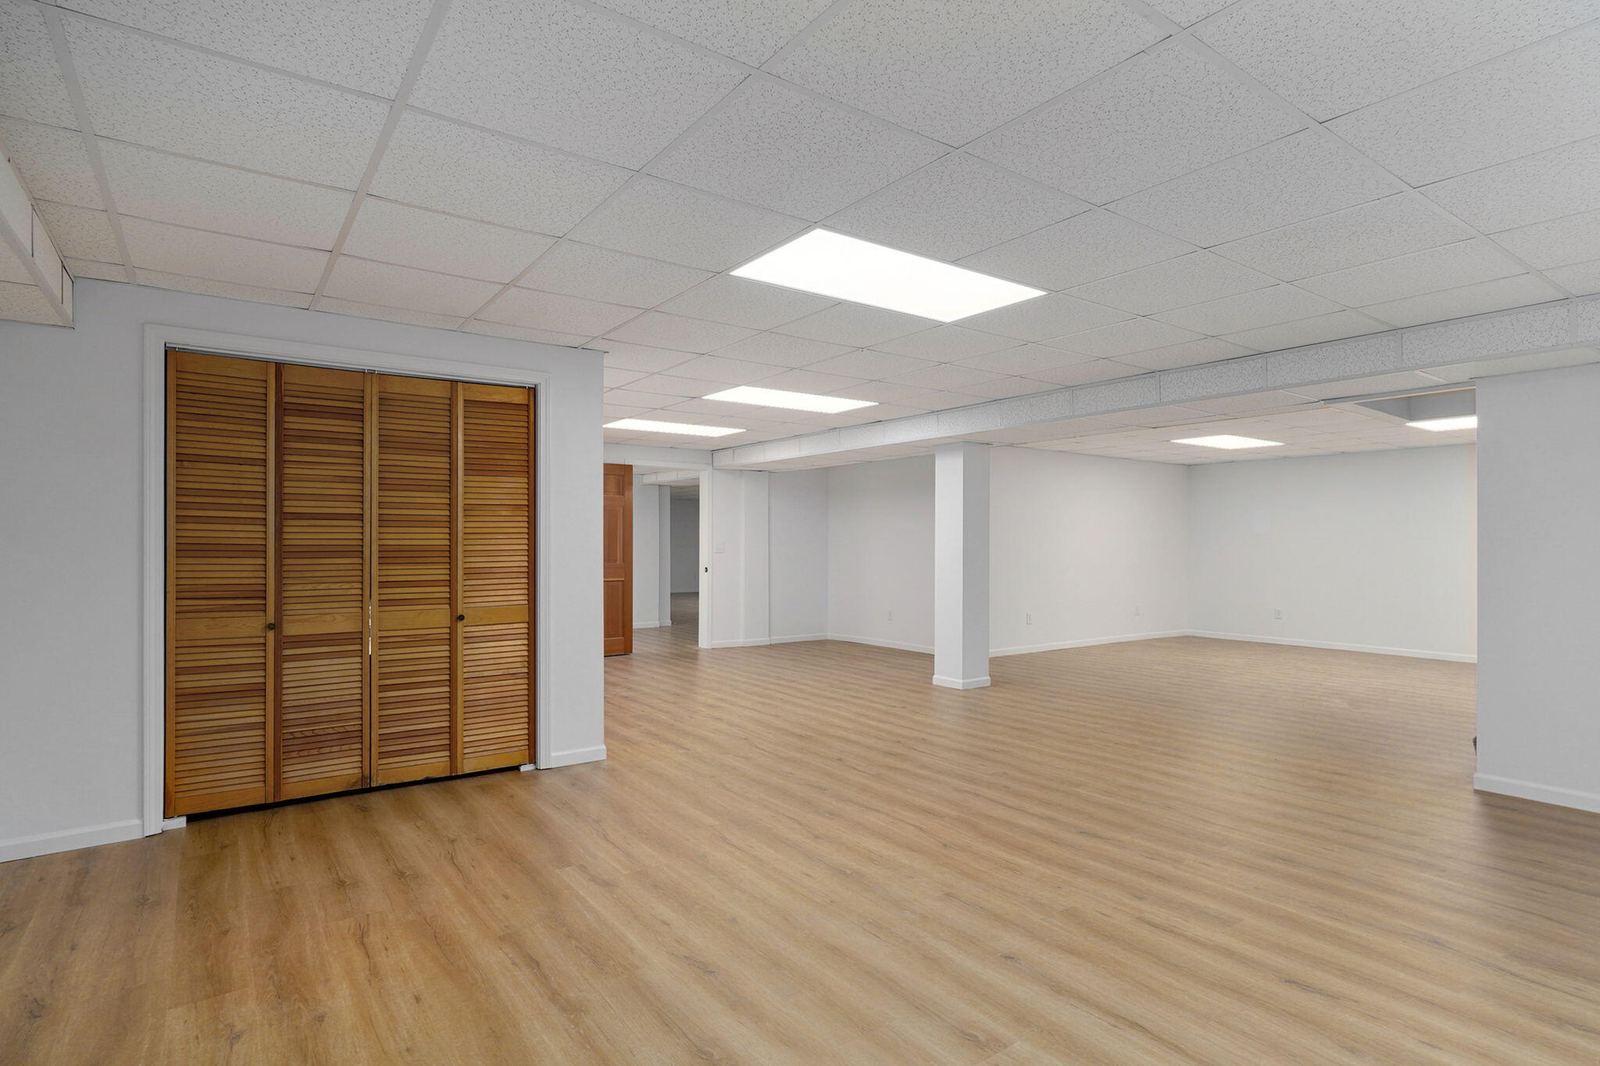
HUGE Flex Spaces at 1214 W Beverly Hills Drive, Springfield, MO 65803
Private Entries at 1214 W Beverly Hills Drive, Springfield, MO 65803
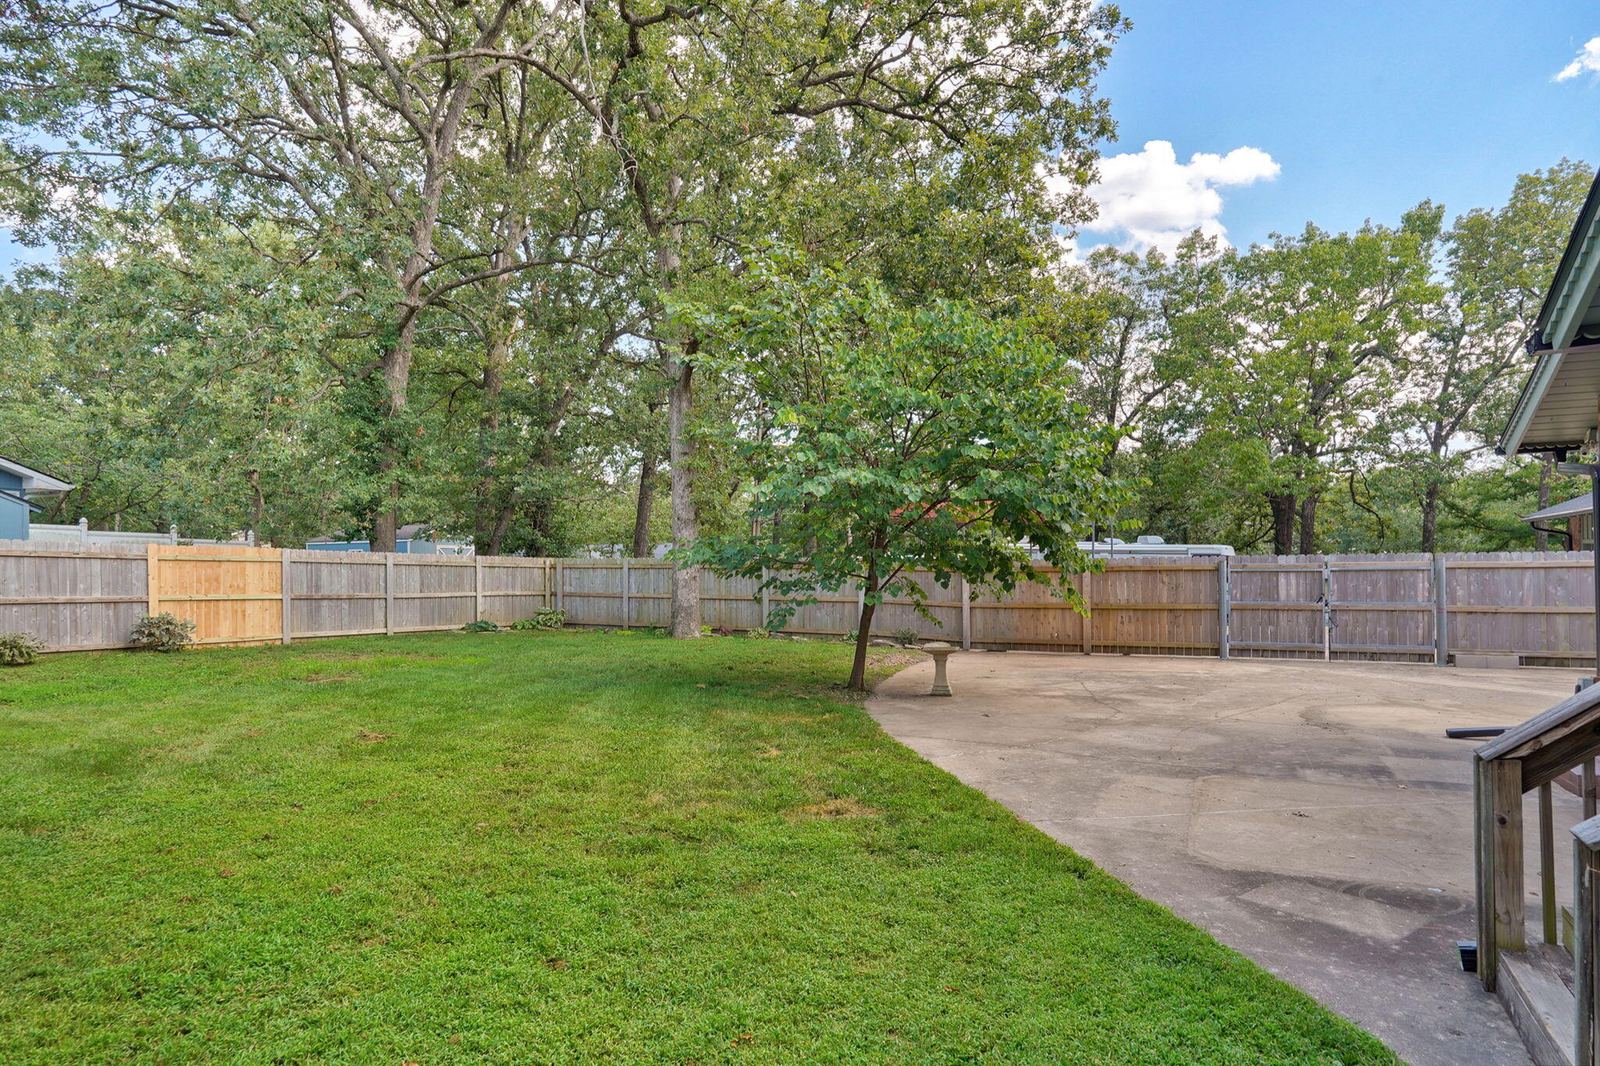
Large Fenced Backyard at 1214 W Beverly Hills Drive, Springfield, MO 65803
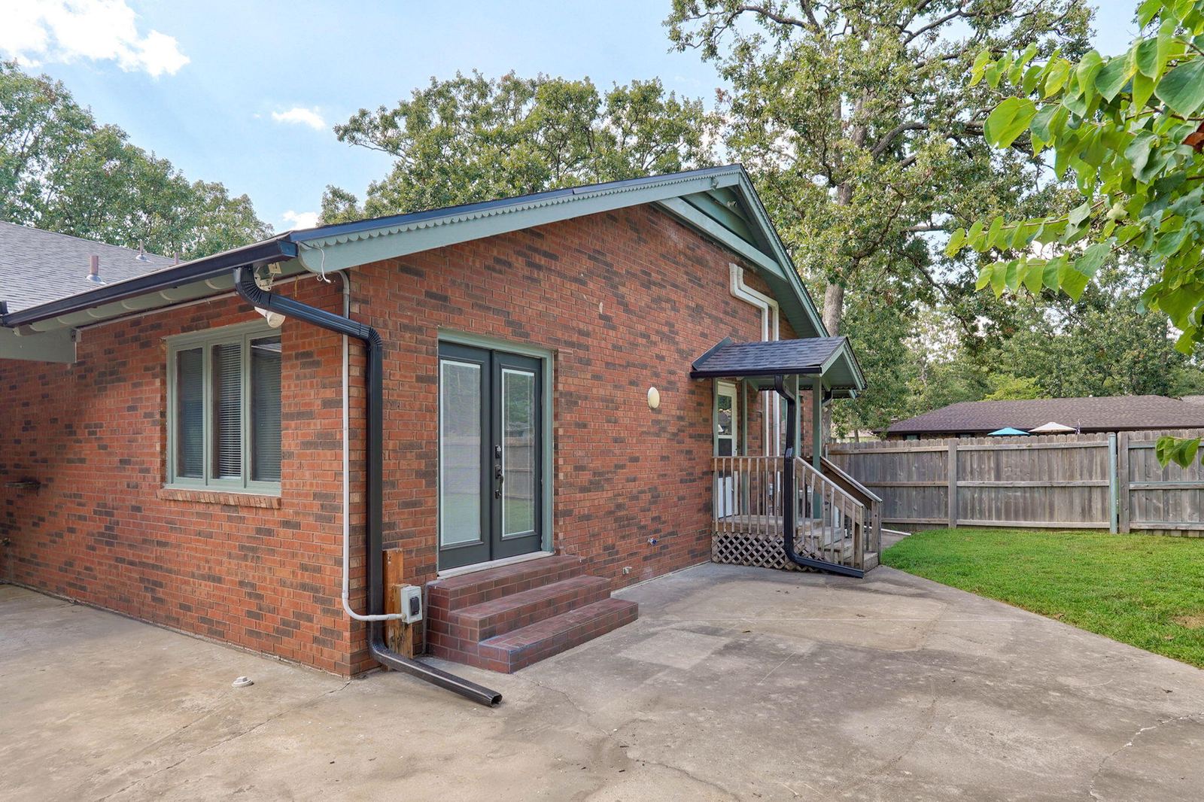
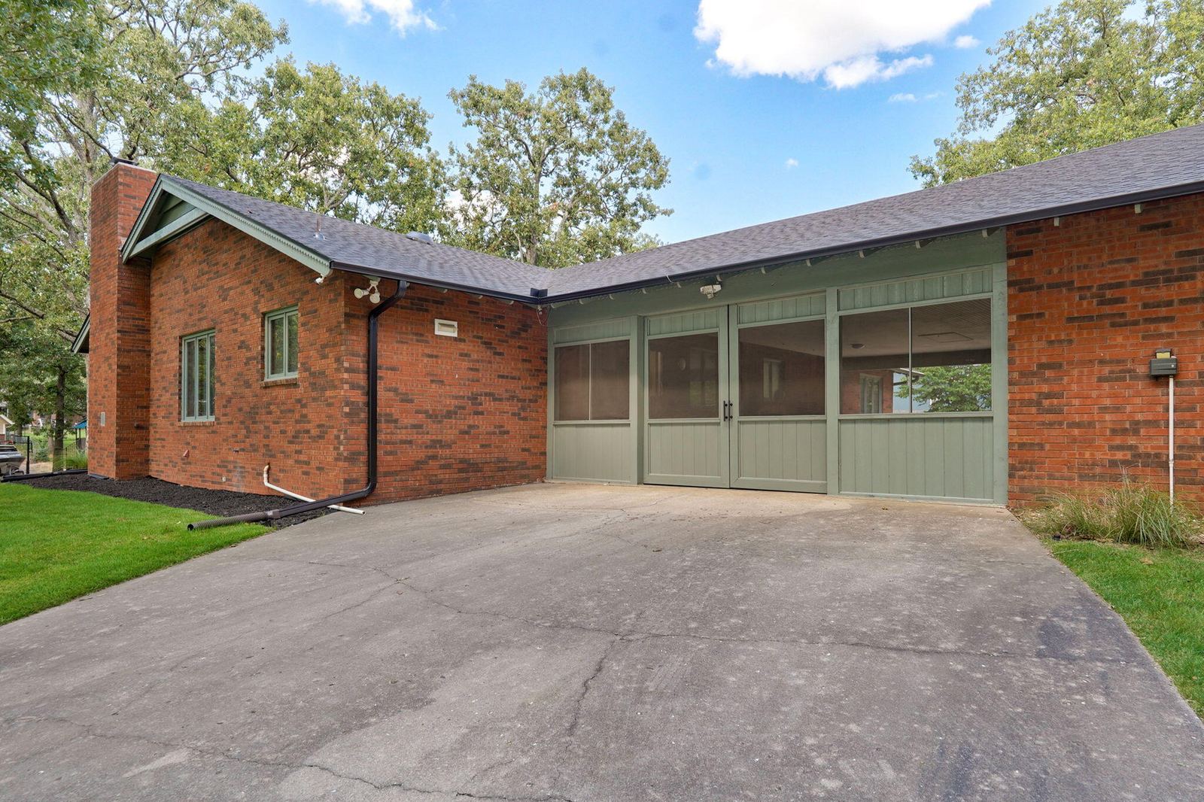
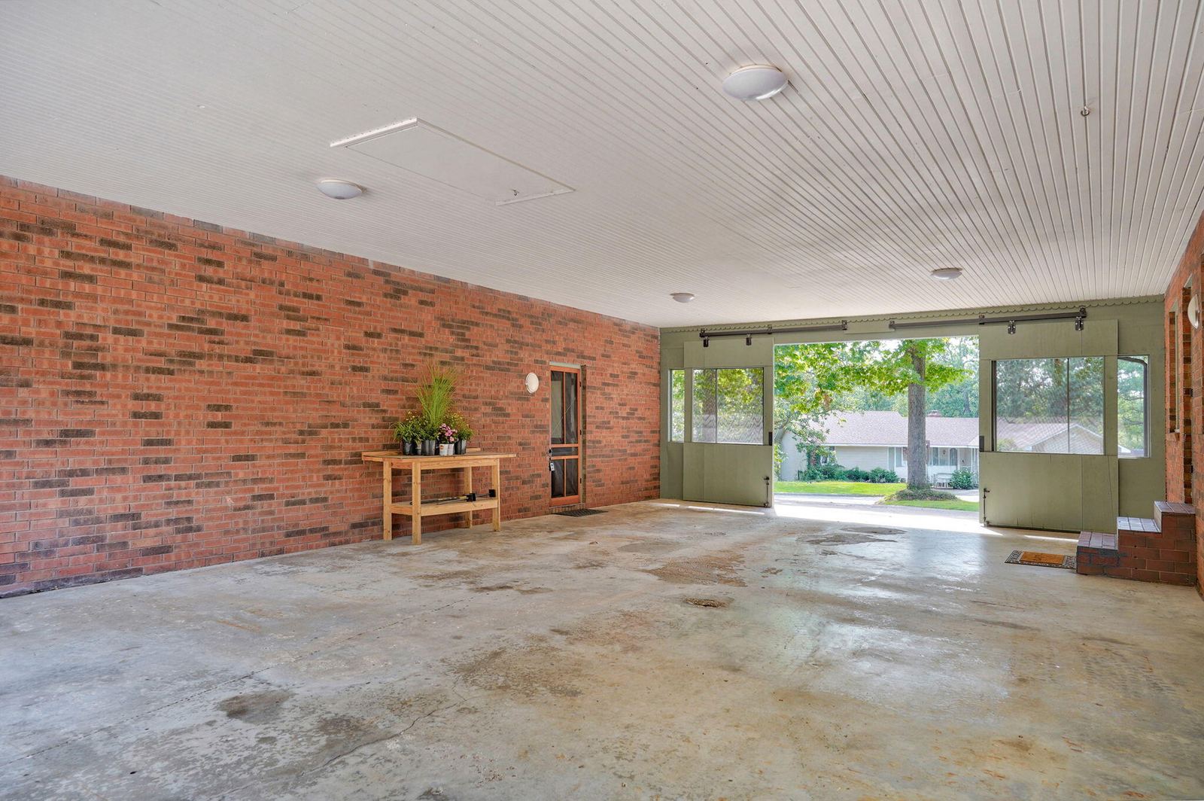
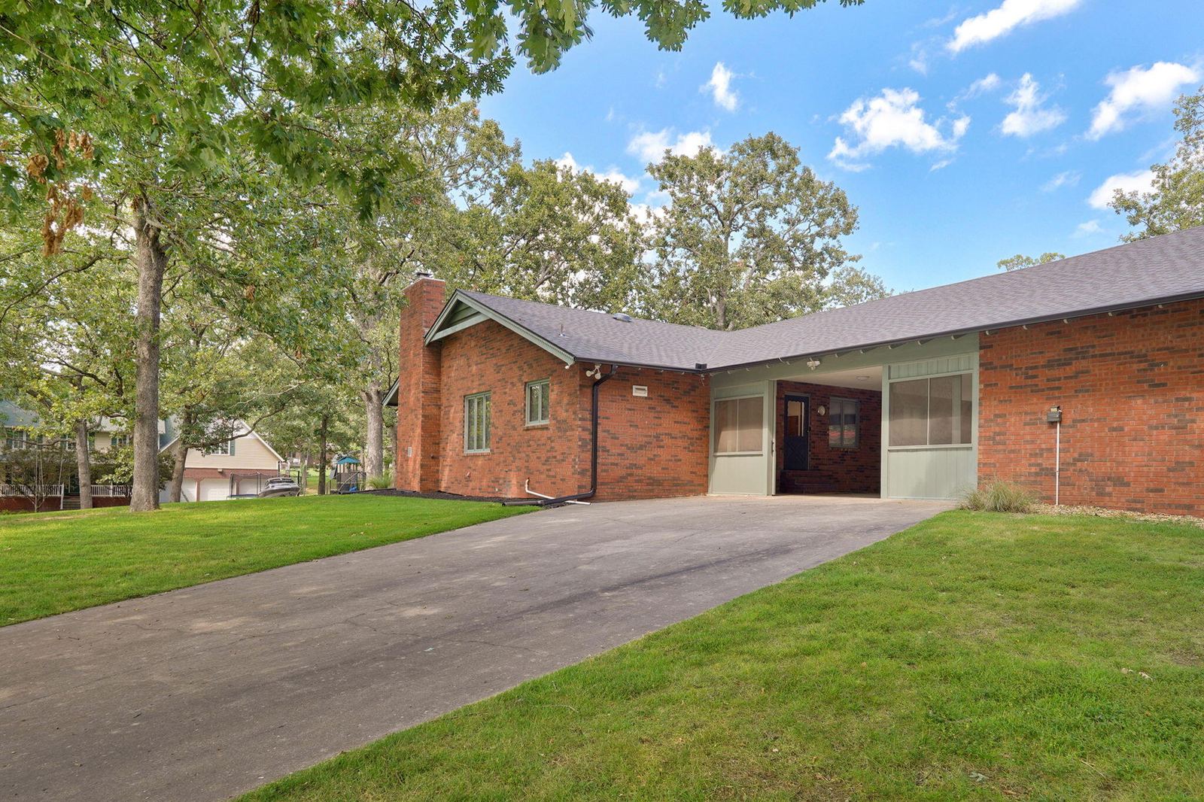
Covered Attached Breezeway/Carport at 1214 W Beverly Hills Drive, Springfield, MO 65803
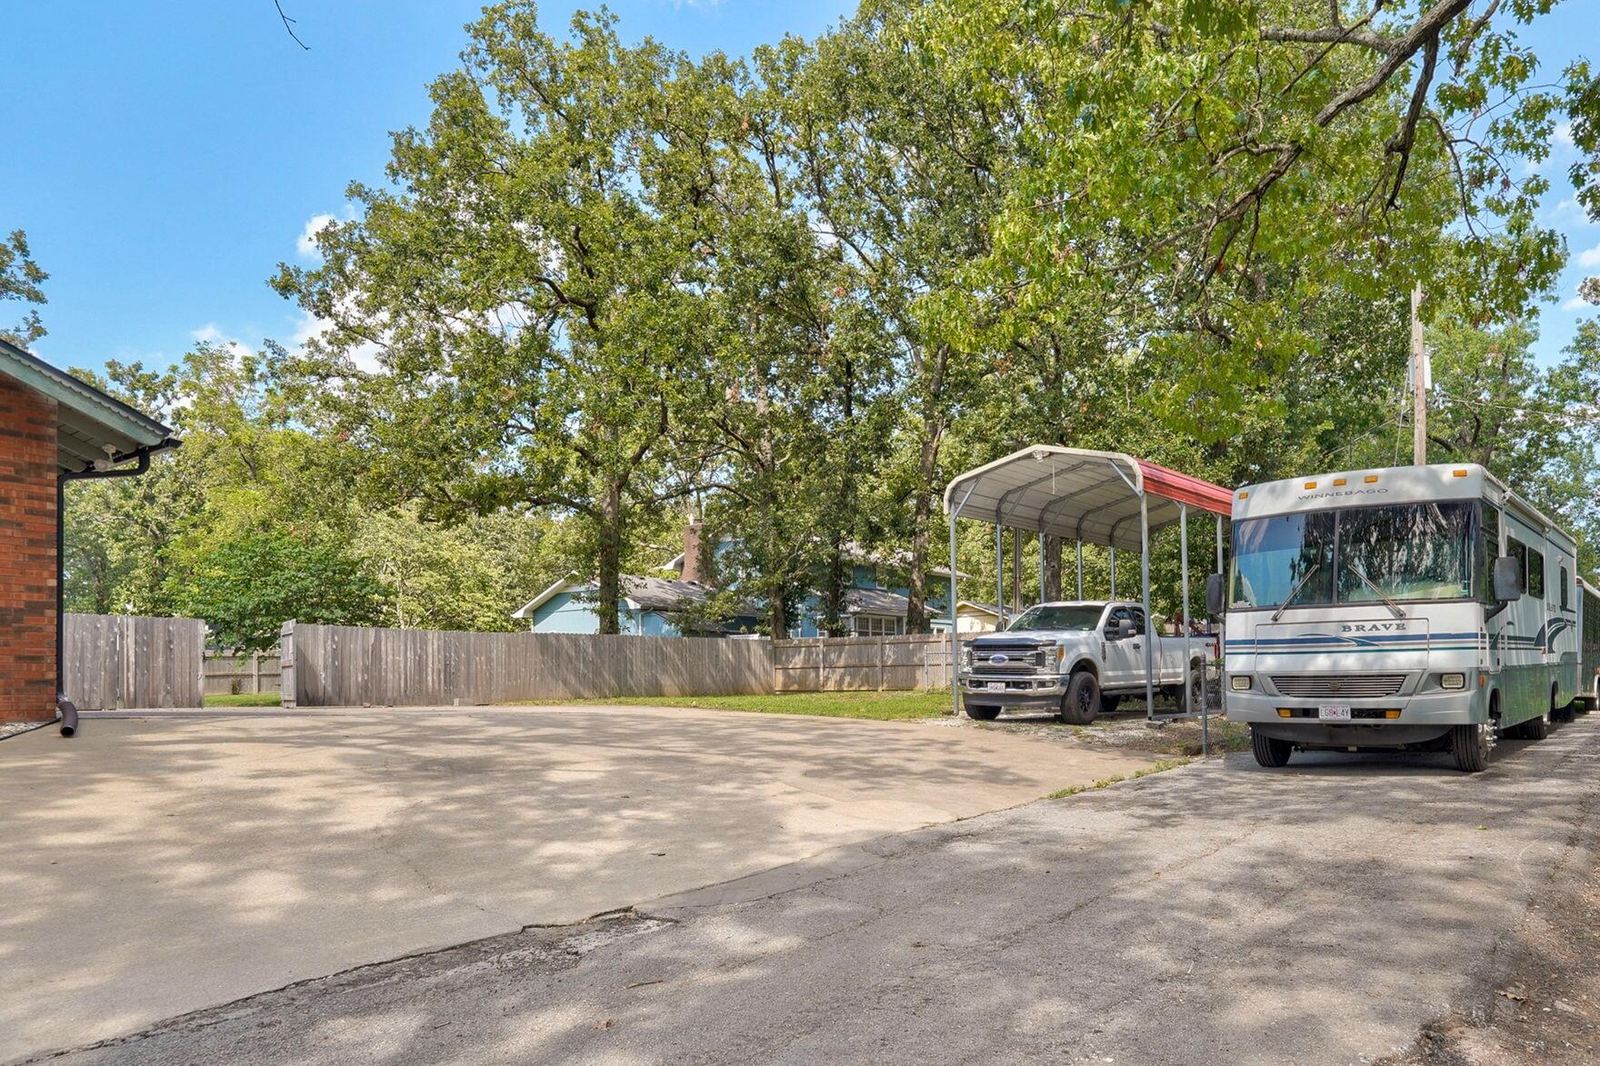
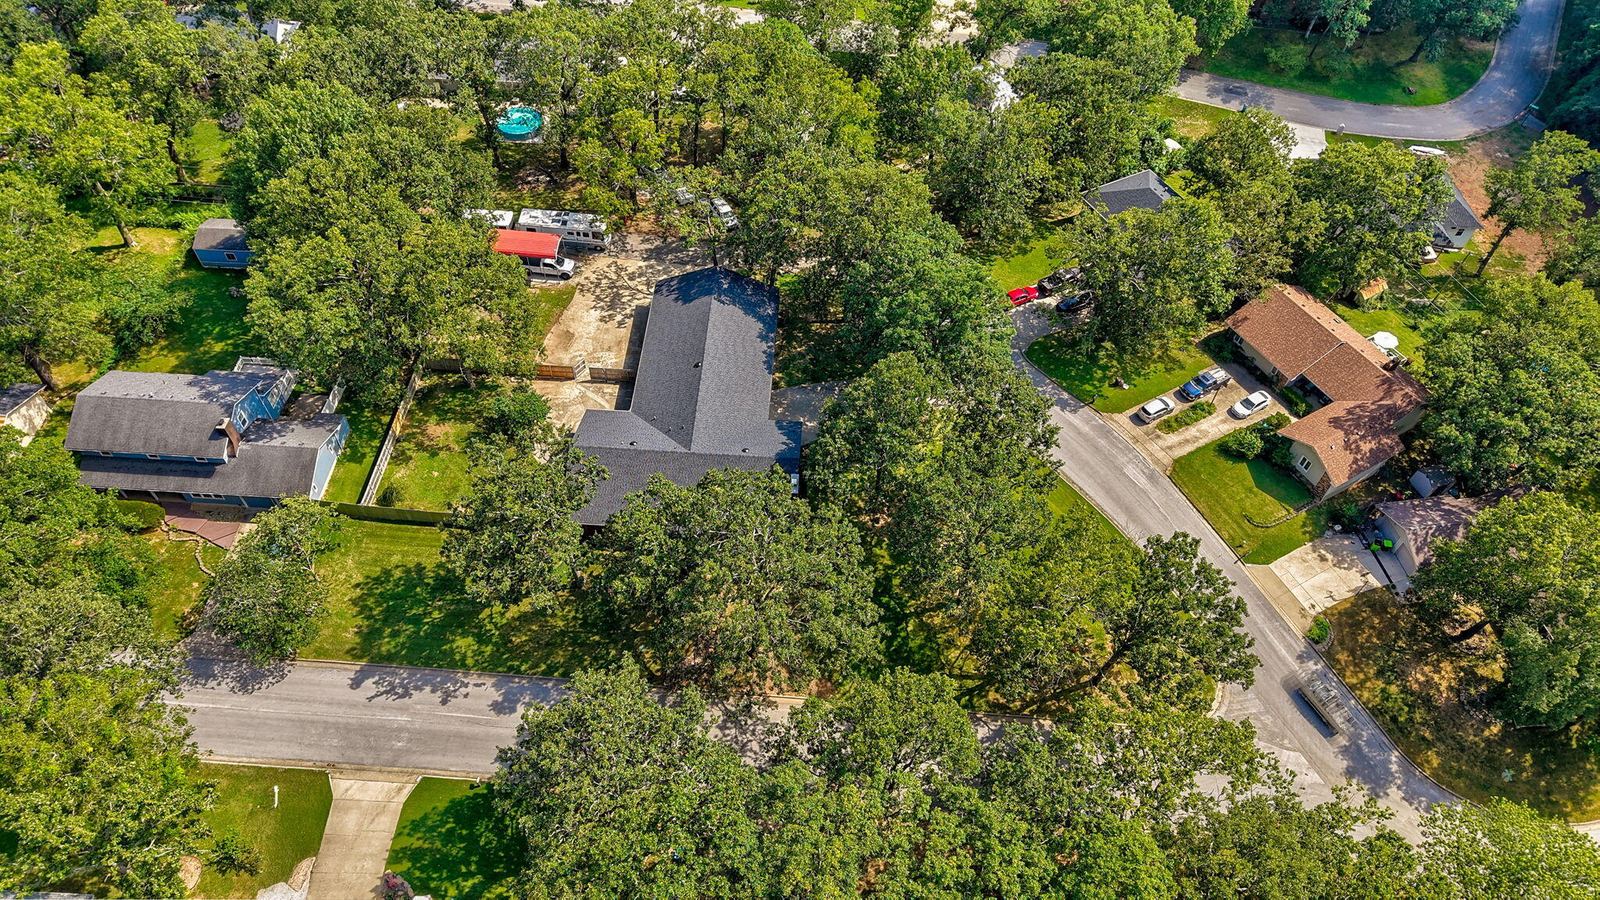
Circle Drive Access at 1214 W Beverly Hills Drive, Springfield, MO 65803
Covered RV Parking at 1214 W Beverly Hills Drive, Springfield, MO 65803
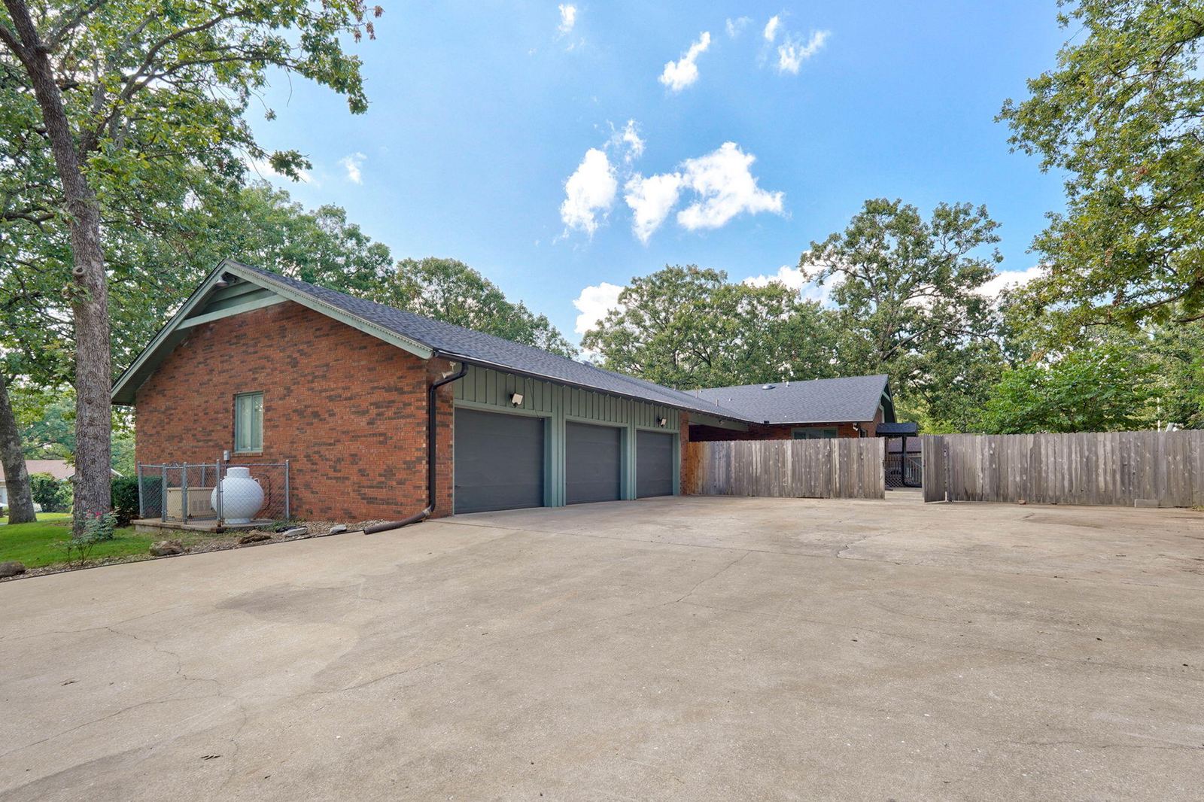
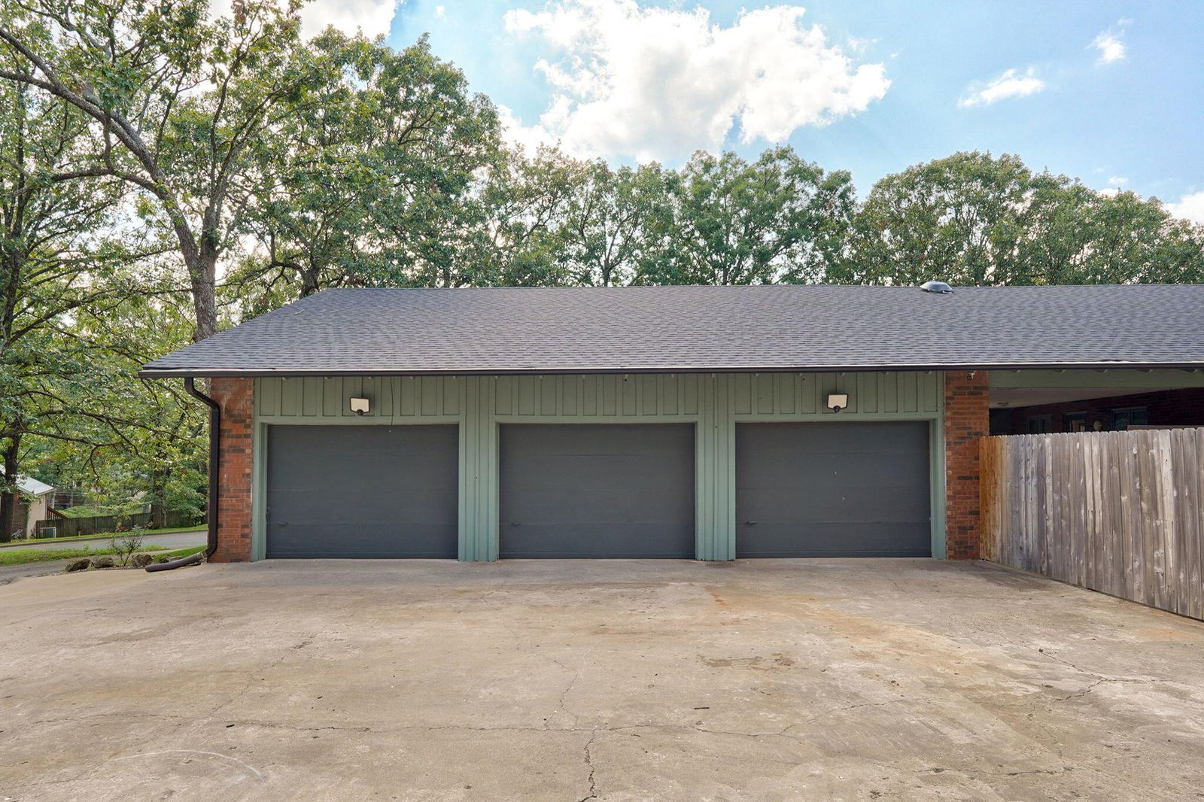
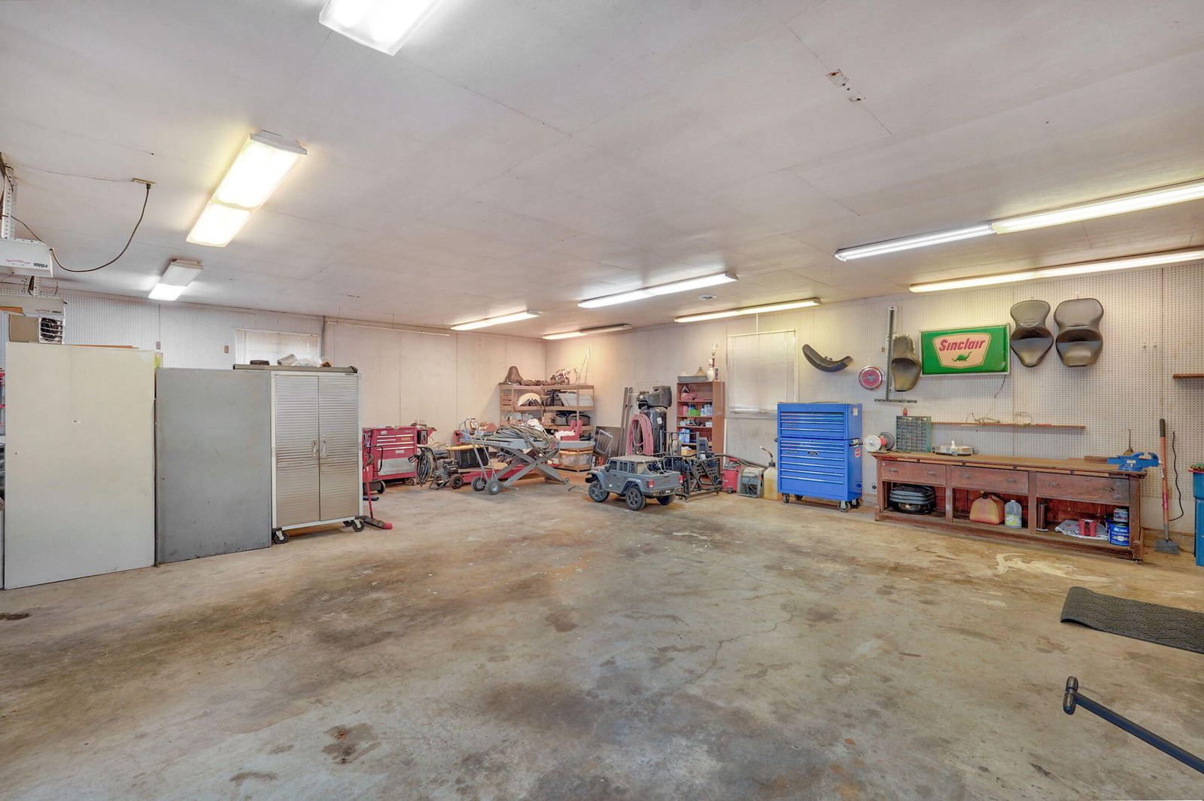
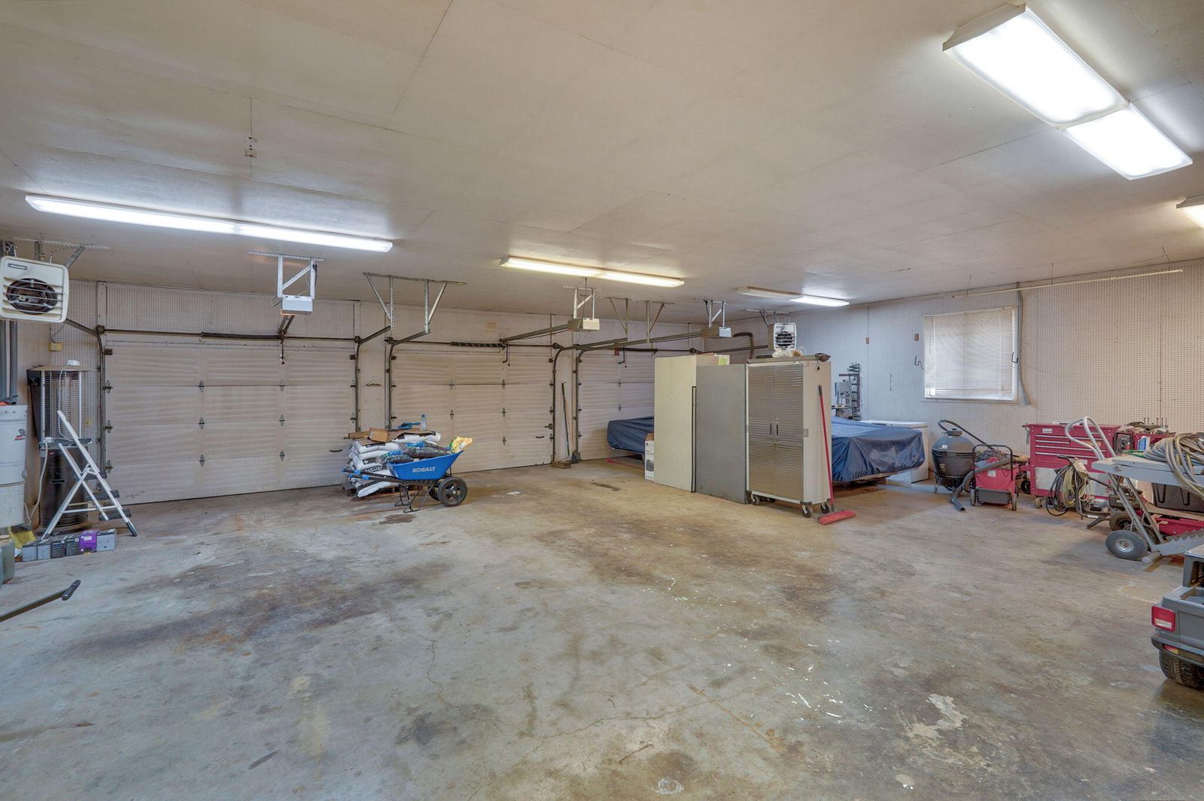
6 Car Garage at 1214 W Beverly Hills Drive, Springfield, MO 65803
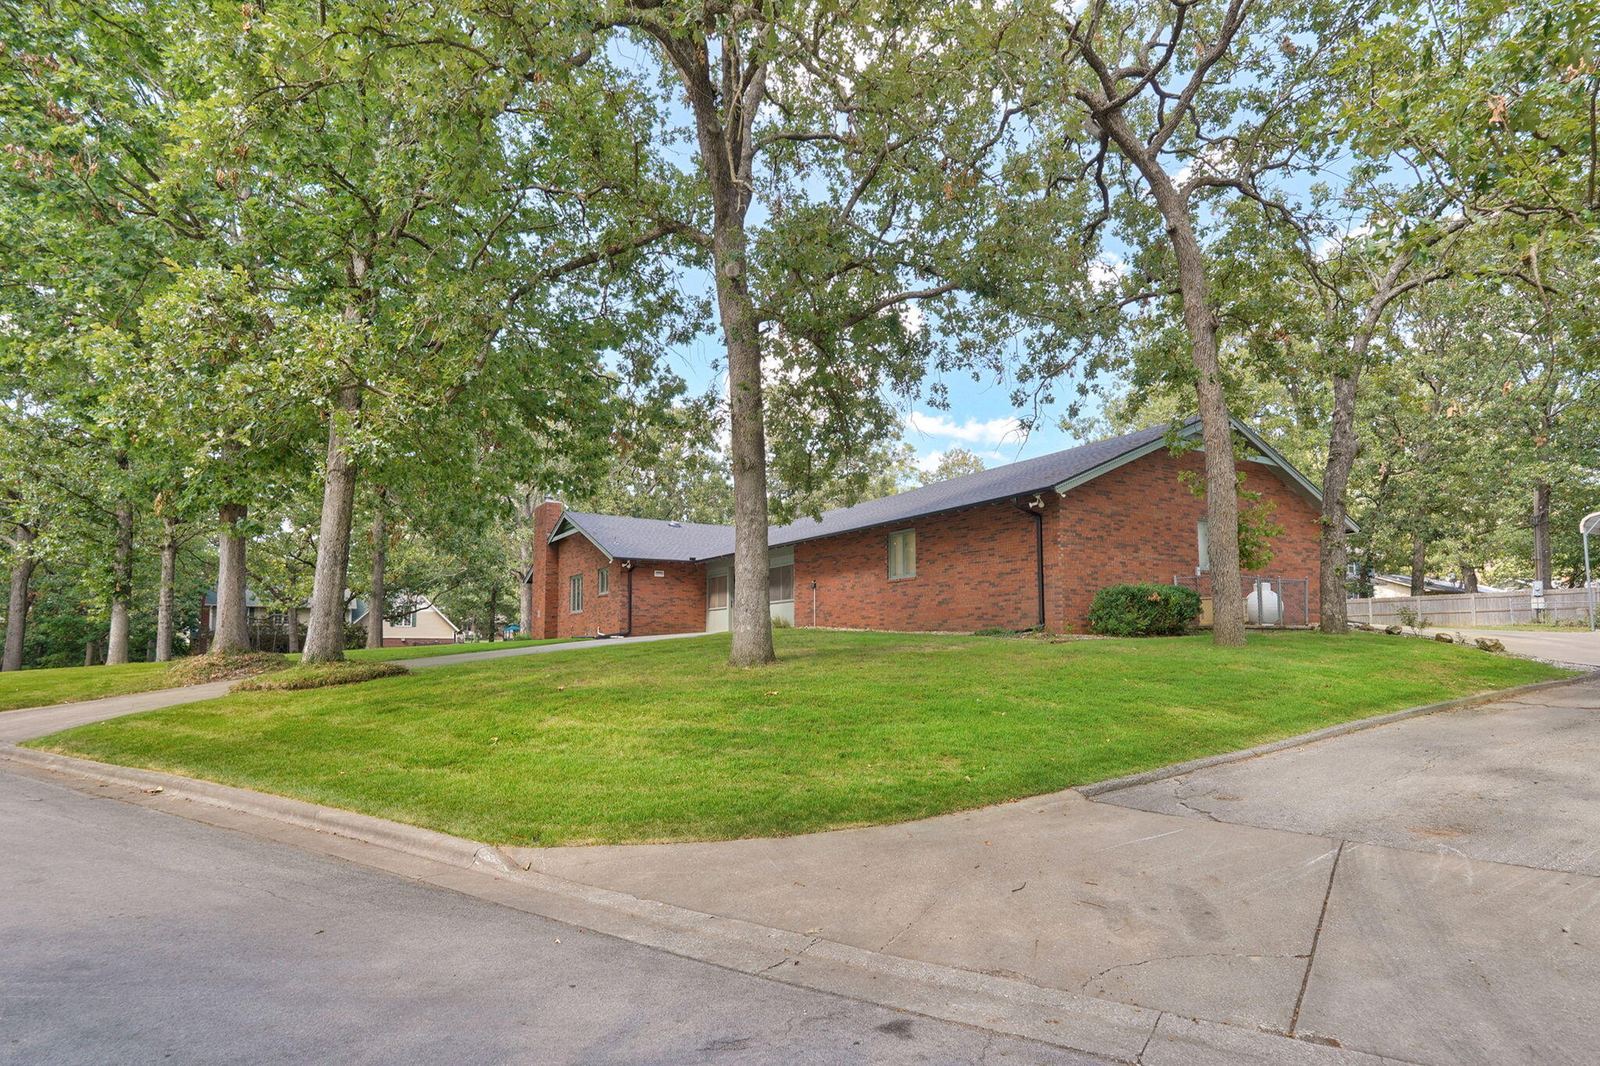
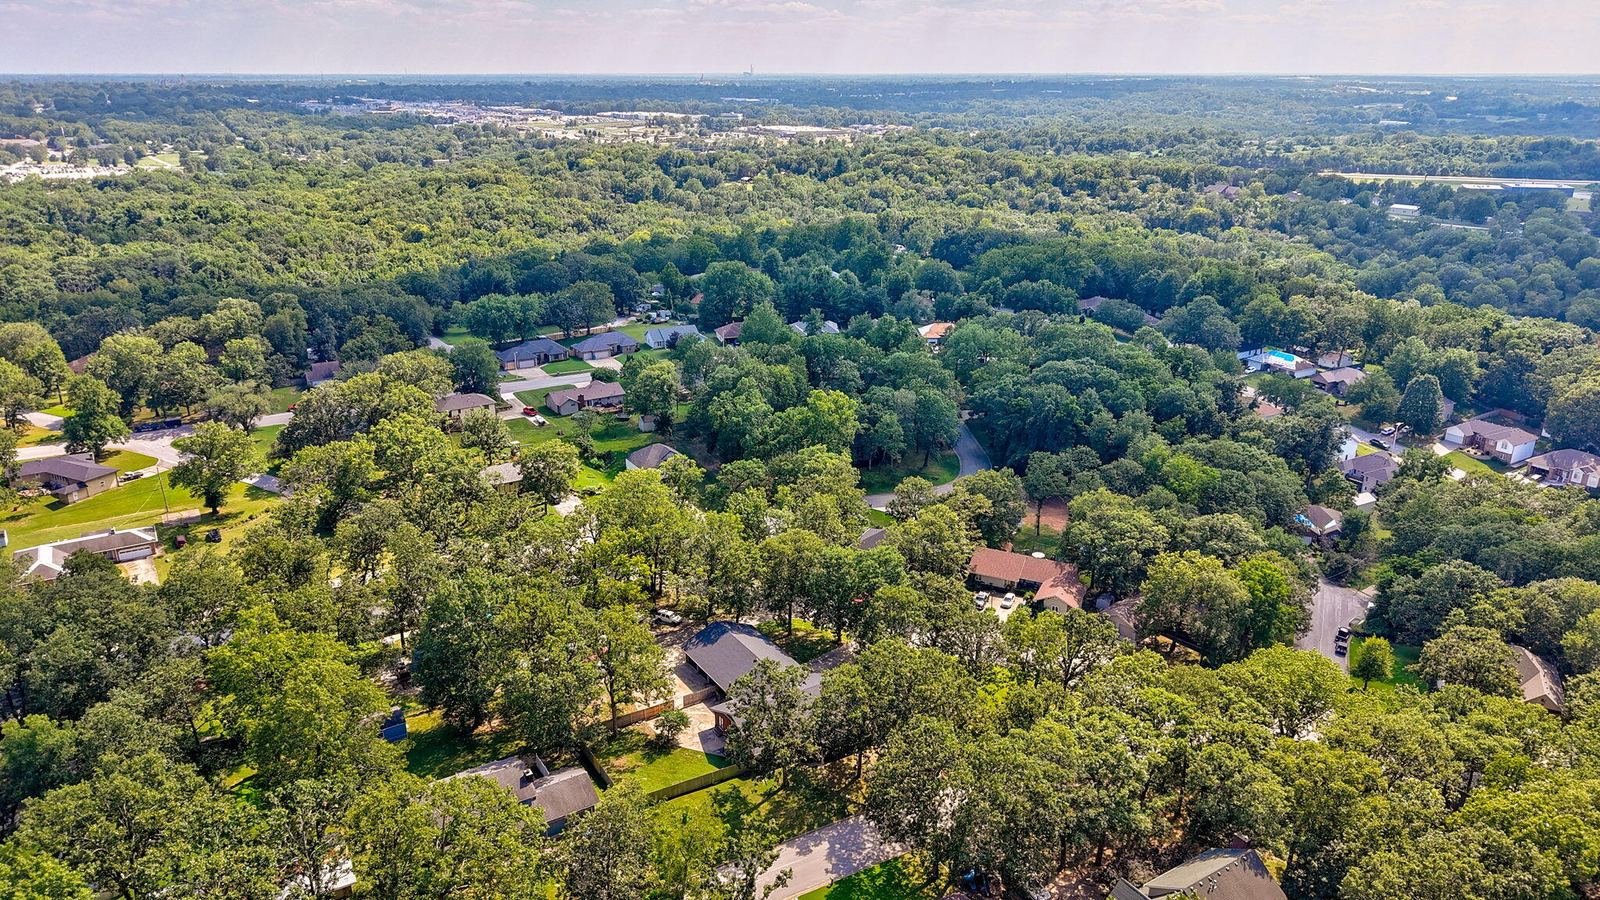
Full Corner Shaded Lot at 1214 W Beverly Hills Drive, Springfield, MO 65803
Beverly Hills Estates at 1214 W Beverly Hills Drive, Springfield, MO 65803
Active Listed 75 days ago · MLS #60330821

$599,000 Reduced $51,000 on Aug 27

1214 W Beverly Hills Drive, Springfield, MO 65803

Bedrooms
4
Bathrooms
3
Square feet
5,128
Lot
0.89 ac
  • Built 1978
  • 10-car garage
  • Main-level primary
  • Basement
  • Fenced yard
  • No HOA
  • Springfield schools

Ask about this home

Ask about this home, the neighborhood, or how buying works. Instant answers from our AI, with a local Realtor when you want one.

About this home

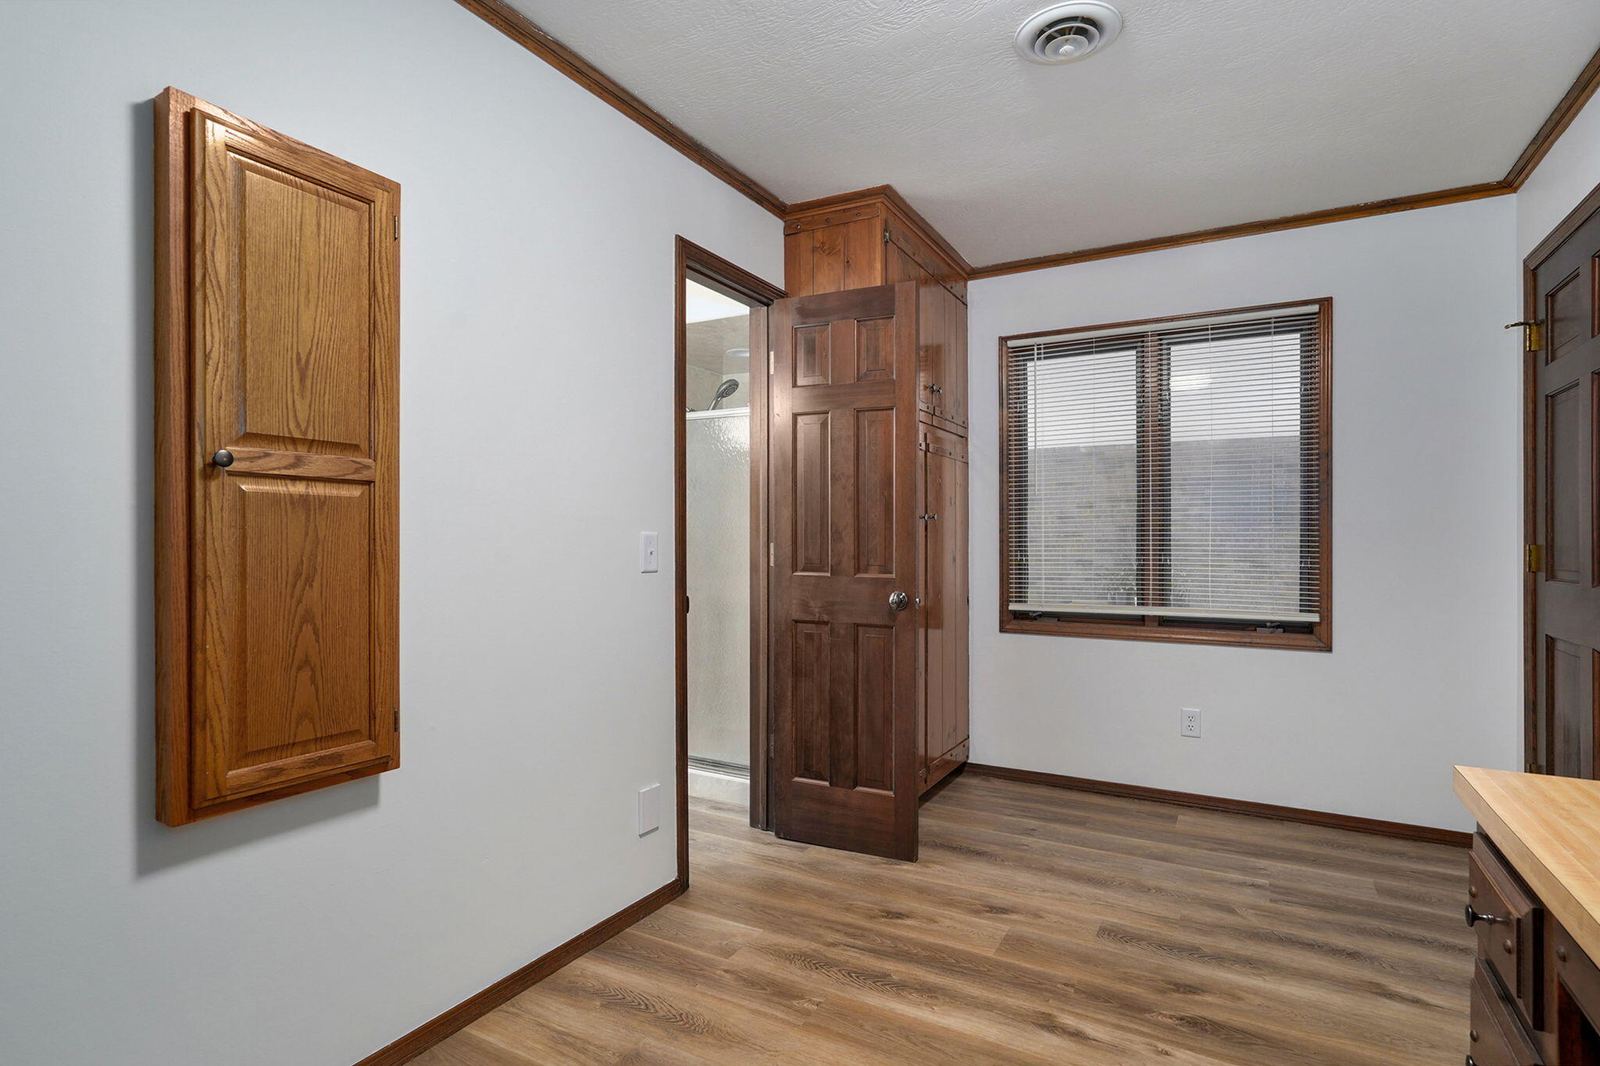
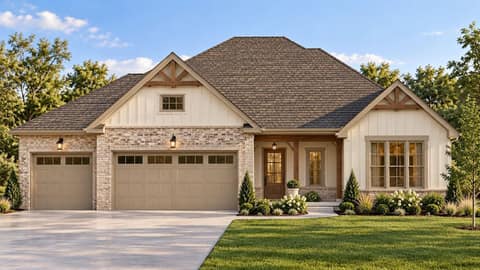
Welcome to this beautifully updated all-brick home nestled on a gorgeous almost acre corner lot with mature trees, exceptional curb appeal, a large covered front porch, and a circle drive leading to a covered breezeway. This property offers the perfect blend of quality construction, extensive updates, incredible garage space, and thoughtful amenities.The oversized 3-bay garage/shop features double-deep parking, full insulation, heating and cooling, 220-volt service, and central vacuum--making it ideal for hobbyists, mechanics, or additional storage.Inside, you'll appreciate the extensive renovations completed in 2026, including a beautifully remodeled basement and updated main level with new LVP flooring, bedroom carpeting, fresh paint, lighting, kitchen backsplash, cabinet hardware, electrical switches and outlets, and textured bedroom walls. The finished basement boasts new insulation, sheetrock, paint, trim, ceiling system, flooring, a complete second kitchen with butcher block countertops and tile backsplash, updated bathroom, hardwood doors, and modern fixtures throughout.Major mechanical updates provide peace of mind, including:*New roof and gutters (April 2026)*Two HVAC systems installed in October 2020 and professionally maintained by Knight Heating & Air*New water heater (2023)*Wood pellet fireplace insert (2024) with automatic temperature sensor and Bluetooth controlsThe spacious primary suite features a cultured marble ensuite with a jetted tub and separate shower, while the hall bath also offers both a tub and separate shower.This home is loaded with premium features rarely found in one property, including:*Whole-house generator with owned propane tank*Reverse osmosis drinking water system*Whole-house central vacuum serving both levels and the garage*Built-in wood closet shelving with lighting*Six-zone automatic irrigation system

Facts and features

Interior

Levels
One
Basement
Plumbed, Sump Pump, Interior Entry, Walk-Up Access, Bath/Stubbed, Finished, Exterior Entry, Full
Fireplace
Yes
Flooring
Carpet, Luxury Vinyl, Tile
Appliances
Electric Cooktop, Drinking Water Dispenser, Free-Standing Electric Oven, Ice Maker, Exhaust Fan, See Remarks, Refrigerator, Electric Water Heater, Disposal, Dishwasher
Laundry
In Basement
Features
Central Vacuum, Marble Counters, Internet - Fiber Optic, Crown Molding, Beamed Ceilings, Soaking Tub, Other Counters, Laminate Counters, W/D Hookup, Walk-In Closet(s), Walk-in Shower, Radon Mitigation System, Jetted Tub

Exterior and lot

Garage
10 spaces
Parking
RV Access/Parking, RV Carport, Paved, Oversized, Heated Garage, Gravel, Garage Faces Side, Garage Door Opener, Driveway, Alley Access, Parking Space
Lot
0.89 acres
Lot features
Sprinklers In Front, Paved Frontage, Sprinklers In Rear, Few Trees, Corner Lot, Landscaping, Curbs
Fence
Privacy, Wood
Roof
Composition
Construction
Brick, Brick Full
Patio / porch
Patio, Covered

Utilities

Sewer
Public Sewer
Water
City (Public)
Heating
Forced Air, Central, Fireplace(s), Zoned, Pellet Stove, Heat Pump
Cooling
Attic Fan, Ceiling Fan(s), Zoned, Heat Pump, Central Air

Cost and details

Taxes
$2,503/yr (2025)
HOA / COA dues
None
Financing the seller will consider
Cash, VA, FHA, Conventional
Year built
1978
Type
Single Family Residence
Style
Ranch
Subdivision
Beverly Hills
County
Greene

Estimated payment

—/mo

Principal and interest
—
Property tax
—
Homeowners insurance (est.)
—
Mortgage insurance (PMI)
—

Loan amount —. Rate: Freddie Mac weekly national average for this loan term, week of Oct 15, 2026. Tax: from the MLS listing. Insurance: estimated at 0.75% of the price per year. See loan programs in Springfield

Price history

DateEventPrice
Aug 27, 2026Price reduced $51,000$599,000

Location

Neighborhood

Beverly Hills

Outside city limits

How far is it?

  • Downtown Springfield (Park Central Square) 3.9 mi
  • Mercy Hospital Springfield 6.2 mi
  • Cox Medical Center South 8.4 mi
  • Missouri State University 4.6 mi
  • Springfield-Branson National Airport 4.9 mi

Straight-line miles. Driving distance is longer.

Schools

Springfield schools
SGF-Truman · SGF-Pleasant View · SGF-Hillcrest

School assignments can change. Confirm with the district.

Quick answers

What school district is 1214 W Beverly Hills Drive in?

1214 W Beverly Hills Drive is in the Springfield school district, according to the MLS listing. The assigned high school is SGF-Hillcrest.

Is it on city sewer?

Yes. The MLS lists the sewer as: Public Sewer.

Is there an HOA?

No. The listing shows no homeowners association.

What kind of loan can I use on this home?

The seller will consider Cash, VA, FHA and Conventional offers, according to the MLS listing. Whether a specific loan works also depends on your lender and the appraisal.

How long has it been on the market?

It has been listed for 75 days.

Is it inside city limits?

No. The MLS lists 1214 W Beverly Hills Drive as outside city limits.

Has the price changed?

Yes. The price was reduced $51,000 on August 27, 2026, from $650,000 to $599,000.

Similar homes nearby

See all in Springfield
Listing courtesy of Beverly Hills 417 · (417) 771-5309

Listing data last updated October 21, 2026 at 5:35 pm CDT. Source: Southern Missouri Regional MLS (SOMO). MLS #60330821.

The data relating to real estate for sale on this web page comes in part from the Internet Data Exchange (IDX) of the Southern Missouri Regional MLS. Real estate listings held by brokerage firms other than Albers Real Estate Group are marked with the IDX logo and detailed information about them includes the name of the listing brokers. The information being provided is for consumers' personal, noncommercial use and may not be used for any purpose other than to identify prospective properties consumers may be interested in purchasing. The information being provided is not guaranteed, and all information should be verified by the consumer. Any representation that a web site contains all listings shall only mean that the web site contains all listings available to the public through the IDX data feed. There may be other properties offered through a REALTOR® that have not been displayed on this site. © 2026 Southern Missouri Regional MLS. All rights reserved.

65 photos of 1214 W Beverly Hills Drive

Beverly Hills Estates at 1214 W Beverly Hills Drive, Springfield, MO 65803
Beverly Hills Estates
Home Feature Sheet for Listing at 1214 W Beverly Hills Drive, Springfield, MO 65803
Home Feature Sheet for Listing
Beverly Hills Estates at 1214 W Beverly Hills Drive, Springfield, MO 65803
Beverly Hills Estates
Beautiful Home and Attached Garage at 1214 W Beverly Hills Drive, Springfield, MO 65803
Beautiful Home and Attached Garage
Beverly Hills Estates at 1214 W Beverly Hills Drive, Springfield, MO 65803
Beverly Hills Estates
Beverly Hills Estates at 1214 W Beverly Hills Drive, Springfield, MO 65803
Beverly Hills Estates
Beautiful Home and Attached Garage at 1214 W Beverly Hills Drive, Springfield, MO 65803
Beautiful Home and Attached Garage
Large Covered Porch at 1214 W Beverly Hills Drive, Springfield, MO 65803
Large Covered Porch
Beautiful Home and Attached Garage at 1214 W Beverly Hills Drive, Springfield, MO 65803
Beautiful Home and Attached Garage
Welcoming Living Room at 1214 W Beverly Hills Drive, Springfield, MO 65803
Welcoming Living Room
Brick Fireplace at 1214 W Beverly Hills Drive, Springfield, MO 65803
Brick Fireplace
Welcoming Living Room at 1214 W Beverly Hills Drive, Springfield, MO 65803
Welcoming Living Room
Beautiful Dining with Large Windows at 1214 W Beverly Hills Drive, Springfield, MO 65803
Beautiful Dining with Large Windows
Beamed Ceilings at 1214 W Beverly Hills Drive, Springfield, MO 65803
Beamed Ceilings
Breakfast Bar and Dining at 1214 W Beverly Hills Drive, Springfield, MO 65803
Breakfast Bar and Dining
Breakfast Bar and Dining at 1214 W Beverly Hills Drive, Springfield, MO 65803
Breakfast Bar and Dining
Custom Backsplash and Cabinetry at 1214 W Beverly Hills Drive, Springfield, MO 65803
Custom Backsplash and Cabinetry
Custom Kitchen with Breakfast Bar at 1214 W Beverly Hills Drive, Springfield, MO 65803
Custom Kitchen with Breakfast Bar
Lots of Dining Options at 1214 W Beverly Hills Drive, Springfield, MO 65803
Lots of Dining Options
Table Height Breakfast Bar at 1214 W Beverly Hills Drive, Springfield, MO 65803
Table Height Breakfast Bar
Table Height Breakfast Bar at 1214 W Beverly Hills Drive, Springfield, MO 65803
Table Height Breakfast Bar
Large Inviting Entry at 1214 W Beverly Hills Drive, Springfield, MO 65803
Large Inviting Entry
Large Inviting Entry at 1214 W Beverly Hills Drive, Springfield, MO 65803
Large Inviting Entry
Large Inviting Entry at 1214 W Beverly Hills Drive, Springfield, MO 65803
Large Inviting Entry
Oversized Primary Bedroom at 1214 W Beverly Hills Drive, Springfield, MO 65803
Oversized Primary Bedroom
Oversized Primary Bedroom at 1214 W Beverly Hills Drive, Springfield, MO 65803
Oversized Primary Bedroom
Oversized Primary Bedroom at 1214 W Beverly Hills Drive, Springfield, MO 65803
Oversized Primary Bedroom
Oversized Walk-In Primary Closet at 1214 W Beverly Hills Drive, Springfield, MO 65803
Oversized Walk-In Primary Closet
Cultured Marble Bath and Shower at 1214 W Beverly Hills Drive, Springfield, MO 65803
Cultured Marble Bath and Shower
Cultured Marble Bath and Shower at 1214 W Beverly Hills Drive, Springfield, MO 65803
Cultured Marble Bath and Shower
Cultured Marble Bath and Shower at 1214 W Beverly Hills Drive, Springfield, MO 65803
Cultured Marble Bath and Shower
2nd Bedroom at 1214 W Beverly Hills Drive, Springfield, MO 65803
2nd Bedroom
3rd Bedroom at 1214 W Beverly Hills Drive, Springfield, MO 65803
3rd Bedroom
Oversized Full Guest Bath at 1214 W Beverly Hills Drive, Springfield, MO 65803
Oversized Full Guest Bath
Oversized Full Guest Bath at 1214 W Beverly Hills Drive, Springfield, MO 65803
Oversized Full Guest Bath
Oversized Full Guest Bath at 1214 W Beverly Hills Drive, Springfield, MO 65803
Oversized Full Guest Bath
Laundry Room at 1214 W Beverly Hills Drive, Springfield, MO 65803
Laundry Room
Laundry Room at 1214 W Beverly Hills Drive, Springfield, MO 65803
Laundry Room
Interior Entry to Finished Basement at 1214 W Beverly Hills Drive, Springfield, MO 65803
Interior Entry to Finished Basement
Custom Crafted Cabinetry at 1214 W Beverly Hills Drive, Springfield, MO 65803
Custom Crafted Cabinetry
Custom Crafted Cabinetry at 1214 W Beverly Hills Drive, Springfield, MO 65803
Custom Crafted Cabinetry
Family Room at 1214 W Beverly Hills Drive, Springfield, MO 65803
Family Room
4th Bedroom at 1214 W Beverly Hills Drive, Springfield, MO 65803
4th Bedroom
4th Bedroom at 1214 W Beverly Hills Drive, Springfield, MO 65803
4th Bedroom
Finished Basement at 1214 W Beverly Hills Drive, Springfield, MO 65803
Finished Basement
Full Bath with Linen Closet at 1214 W Beverly Hills Drive, Springfield, MO 65803
Full Bath with Linen Closet
Elegant Tub Shower Combo at 1214 W Beverly Hills Drive, Springfield, MO 65803
Elegant Tub Shower Combo
HUGE Flex Spaces at 1214 W Beverly Hills Drive, Springfield, MO 65803
HUGE Flex Spaces
HUGE Flex Spaces at 1214 W Beverly Hills Drive, Springfield, MO 65803
HUGE Flex Spaces
HUGE Flex Spaces at 1214 W Beverly Hills Drive, Springfield, MO 65803
HUGE Flex Spaces
HUGE Flex Spaces at 1214 W Beverly Hills Drive, Springfield, MO 65803
HUGE Flex Spaces
Private Entries at 1214 W Beverly Hills Drive, Springfield, MO 65803
Private Entries
Large Fenced Backyard at 1214 W Beverly Hills Drive, Springfield, MO 65803
Large Fenced Backyard
Covered Attached Breezeway/Carport at 1214 W Beverly Hills Drive, Springfield, MO 65803
Covered Attached Breezeway/Carport
Covered Attached Breezeway/Carport at 1214 W Beverly Hills Drive, Springfield, MO 65803
Covered Attached Breezeway/Carport
Covered Attached Breezeway/Carport at 1214 W Beverly Hills Drive, Springfield, MO 65803
Covered Attached Breezeway/Carport
Circle Drive Access at 1214 W Beverly Hills Drive, Springfield, MO 65803
Circle Drive Access
Covered RV Parking at 1214 W Beverly Hills Drive, Springfield, MO 65803
Covered RV Parking
6 Car Garage at 1214 W Beverly Hills Drive, Springfield, MO 65803
6 Car Garage
6 Car Garage at 1214 W Beverly Hills Drive, Springfield, MO 65803
6 Car Garage
6 Car Garage at 1214 W Beverly Hills Drive, Springfield, MO 65803
6 Car Garage
6 Car Garage at 1214 W Beverly Hills Drive, Springfield, MO 65803
6 Car Garage
Full Corner Shaded Lot at 1214 W Beverly Hills Drive, Springfield, MO 65803
Full Corner Shaded Lot
Full Corner Shaded Lot at 1214 W Beverly Hills Drive, Springfield, MO 65803
Full Corner Shaded Lot
Beverly Hills Estates at 1214 W Beverly Hills Drive, Springfield, MO 65803
Beverly Hills Estates

Floor plans for 1214 W Beverly Hills Drive

Floor plan 1 of 2 for 1214 W Beverly Hills Drive
Floor plan 2 of 2 for 1214 W Beverly Hills Drive